Outdoor Living Masonry in Murfreesboro, TN
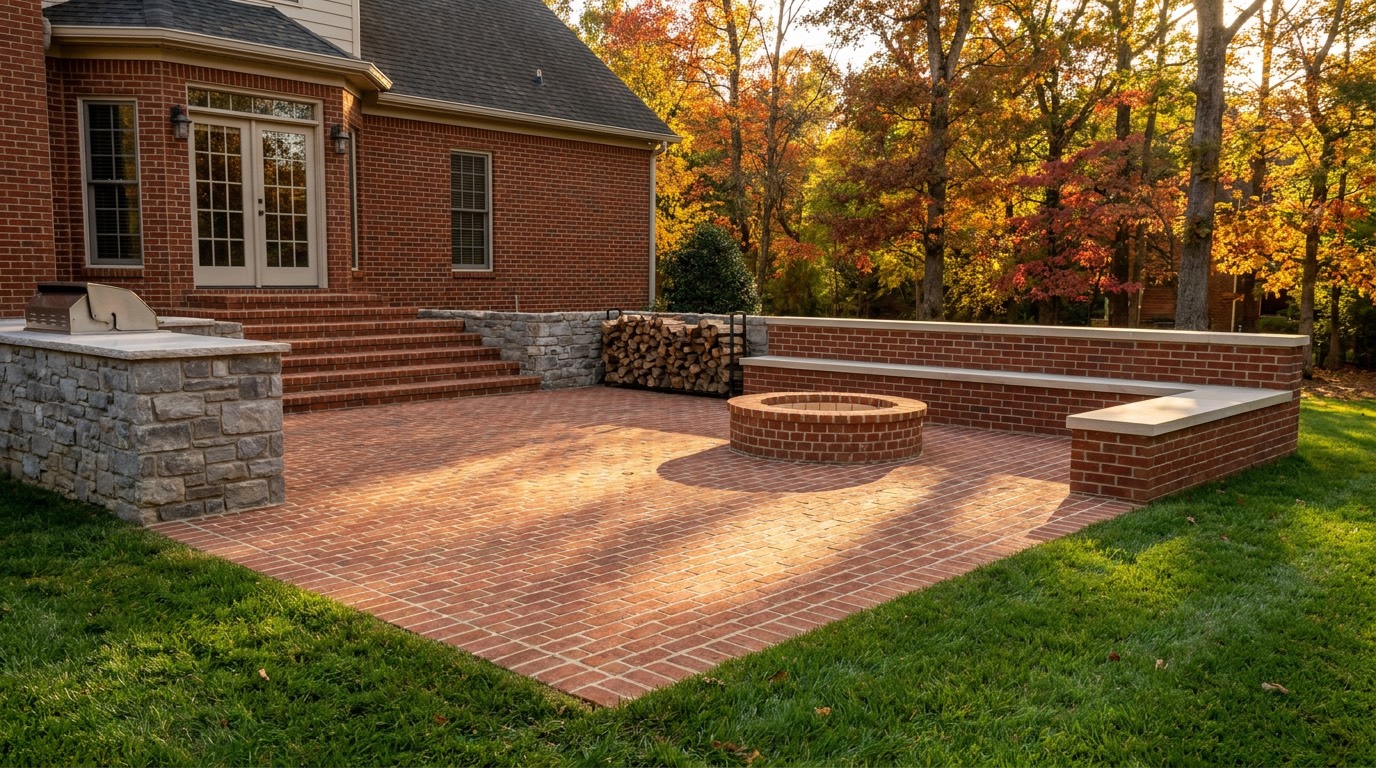
Paving, seat walls, kitchens and fire features are the parts of a back yard that have to survive Middle Tennessee winters. We build the hard, permanent side of an outdoor living space for homeowners across Murfreesboro and Rutherford County, starting with the base nobody ever sees.
Request a quote
Four questions, about a minute. We'll call you back.
What an outdoor living build actually covers
Outdoor living masonry is everything hard and permanent in a back yard. The surface you walk on, the walls you sit on, the steps that carry you between levels, and the built structures that hold a grill, a sink or a fire. It is landscape work and structural work at the same time, and the structural half decides whether you still like it in ten years.
We take the masonry scope. Excavation and base, paving, walls, steps, the kitchen carcass and its veneer, and the fire feature. Deck framing, pergola timber, pool shells and irrigation belong to other trades, and we would rather say so at the first walkthrough than pretend to own the whole yard.
- Paver, clay brick and flagstone patios over a compacted aggregate base
- Outdoor kitchens with a block or steel carcass and stone or brick veneer
- Wood burning and gas fire pits, plus full outdoor fireplaces with a flue
- Seat walls, planter walls and low freestanding walls with a solid cap
- Steps, landings and grade transitions between the house and the yard
The base decides whether any of it lasts
Almost every failed patio in Rutherford County failed underneath, not in the stone. The clay soils here shrink through a dry summer and swell again when the rain comes back. If the base is thin or poorly compacted, that seasonal movement telegraphs straight up through the surface as dips, rocking units and joints that open.
So we dig deeper than most homeowners expect. Topsoil and soft clay come out to firm subgrade. Crushed stone goes back in lifts with a plate compactor over every one, and a screeded bedding layer goes on top of that. On the shallow limestone we hit around here, sometimes solid rock shows up a foot down. That is good news for stability. It also means breaking rock if a footing needs depth.
- Strip topsoil and soft clay down to firm subgrade
- Crushed stone placed and compacted in lifts, never dumped in one pour
- Slope away from the house built into the base, not faked at the surface
- Edge restraint on every free edge so the paving field cannot creep
- Joint sand chosen for the paving type and how much water crosses it
Choosing paving that survives a Tennessee winter
Freeze-thaw is the test every exterior surface here has to pass. Water works into the surface, the temperature drops below freezing overnight, the water expands, and the material loses a little of itself. Run that cycle through December, January and February for a few winters and anything soft or absorbent starts to flake at the face.
That rules some products in and some out. Concrete pavers rated for severe weathering hold up well. Clay pavers hold up well if they are genuine paving brick rather than face brick pulled off a wall, which is a substitution we see more often than we should. Full bed natural stone in a dense variety is excellent. Thin veneer stone glued over an old slab is the one that gives trouble, because the bond line is exactly where water collects and the freeze goes to work.
- Concrete pavers rated for severe freeze-thaw exposure
- Clay paving brick, thicker and denser than the brick on your walls
- Full bed natural stone set in mortar over a sound concrete slab
- Dry laid flagstone on compacted stone with swept or stabilized joints
- Softer sedimentary stone, workable but it needs sealing and watching
An outdoor kitchen is a small building with a nice coat
It looks like cabinetry and it behaves like a structure. Under the stone there is a carcass carrying a heavy countertop, a grill that can weigh as much as a person, and often a sink and a gas run. We build in concrete block or in a galvanized steel frame sheathed with cement board, and both sit on a footing that goes below frost depth so nothing lifts over a cold snap.
Every dimension keys off the appliances, so we want the actual model numbers before a single block goes down. Cutout sizes, ventilation requirements and clearance to combustibles vary by manufacturer, and a grill that will not drop into its opening is an expensive afternoon. Gas and electrical get run by the licensed trades, and we sleeve and rough in for them while the walls are still open.
- Footing below frost depth so the structure cannot heave
- Block or steel carcass, never wood framing anywhere near a heat source
- Appliance cut sheets in hand before layout begins
- Ventilation openings in enclosed cabinet bays where the manufacturer calls for them
- Granite, honed concrete or full thickness stone counters with a drip edge
- A drain point on any water line so the run can be emptied before winter
Fire pits, fireplaces and what burning things requires
A fire pit is the simplest thing we build and the easiest one to get wrong. The inside face has to be firebrick set in refractory mortar, or a steel ring, because ordinary brick and ordinary mortar do not tolerate repeated heating and cooling. They spall, then they crumble, usually within a couple of seasons. The outer wythe can match the patio, but the two need a little room to move independently.
A full outdoor fireplace is another scale of job. Firebox, throat, smoke chamber and flue all have to be sized in relation to one another, on a footing carrying serious weight. Undersize the flue and you get a smoky patio and no way to fix it cheaply. Gas versions are simpler to build and simpler to get approved, which is one reason plenty of homeowners in Smyrna and La Vergne go that route.
- Firebrick and refractory mortar on every surface that sees flame
- An expansion gap between the liner and the outer masonry
- A drain at the base of an open pit so it does not sit full of water all winter
- Real clearance to fences, structures, low limbs and covered ceilings
- Gas stubbed by a licensed plumber with the key valve outside the heat
Seat walls, steps and getting the grade right
Seat walls do more than give people somewhere to sit. They draw the edge of a space and keep a patio from reading like a slab dropped in a lawn. Height is the whole trick. Around eighteen inches to the top of the cap sits like a bench. Much taller than that and it becomes something you look at instead of something you use.
Anything holding back soil is a retaining wall, and the rules change. It needs clean drainage stone behind it, a drain line running out to daylight, and proper embedment at the base. Our clay gets heavy when it is saturated after a spring storm, and a wall with no way to relieve that pressure will lean. Steps are the other place we slow down. Every riser in a flight should be the same height, because the one that is off by half an inch is the one people catch a toe on.
- Seat wall height set in bench range with a comfortable cap overhang
- Drainage stone, filter fabric and a daylight outlet behind anything retaining soil
- Riser heights measured through the whole flight rather than eyeballed
- Solid caps bedded so they cannot rock underfoot
- Lighting conduit sleeved through walls before the caps go on
What moves the price, and what to settle before we start
Two patios of the same square footage can price very differently, and the paving unit is rarely the reason. Access usually is. A back yard we can reach with a skid steer through a wide gate is a different job from one where every ton of stone in and every ton of spoil out travels by wheelbarrow down a side path.
After access it is grade, structure and detail. A flat yard is straightforward. A yard falling away from the house needs retaining, fill and steps before there is anywhere level to put a patio. Curves, soldier borders, inlays and mitred corners all add cutting hours. We would rather walk the yard with you, point out which items on the wish list are driving the number, and let you decide what stays and what waits for next year.
- Equipment access to the back yard, gate width above all
- How much grade has to change before there is a level surface
- Whether soil is being retained, and how high the wall has to run
- Paving material, pattern complexity and total linear feet of cutting
- Built features, with kitchens and fireplaces carrying the most weight
- Trenching for gas, water and low voltage lighting
- Whether county review or HOA architectural approval applies to the build
Outdoor Living Masonry across our area
All areas →Questions about outdoor living masonry in Murfreesboro
Can you build a patio in the winter?
Partly. Excavation, base work and dry laid paving can go ahead on a dry, unfrozen subgrade, and winter is often the quietest time to get on a schedule. Anything set in mortar is the problem, because mortar work generally stops below about 40 degrees without cold weather protection like blankets and heated enclosures. We will tell you honestly whether your project splits into a winter half and a spring half.
Do I need a permit for a patio or a fire pit?
It depends on what you are building, how big it is, and whether it involves gas, electric or a structure. A dry laid patio on grade is treated differently from a fireplace on a footing. Check with the Rutherford County building department or your city before work starts, and check your HOA separately if you are in one of the newer subdivisions in Smyrna or La Vergne. We are happy to supply drawings for either submission.
Should I seal a new patio?
For concrete pavers a penetrating sealer helps with staining and slows the way joint sand washes out, and it needs redoing every few years. For dense natural stone it is often unnecessary. For softer stone it is closer to required in this climate, because a saturated soft stone going through a hard freeze is how spalling starts. We will tell you which category your material falls into rather than selling a coat across the board.
Concrete slab or pavers for a back patio?
A poured slab is usually cheaper up front and it gives you one clean surface. The catch is that our clay moves, and when a slab cracks you live with the crack or you replace the panel. Pavers are a flexible system, so movement shows up as a settled area you can lift, re-level and reset. If you want a surface that can be repaired invisibly ten years from now, pavers win.
How soon can we light a fire in a new outdoor fireplace?
Give the masonry time to cure before you put heat into it. Roughly a week of mild weather before any fire at all is a reasonable rule, and then start with small, short fires for the first several burns rather than loading the firebox. Driving free moisture out of green mortar too fast is what cracks a new firebox.
Other services
All services →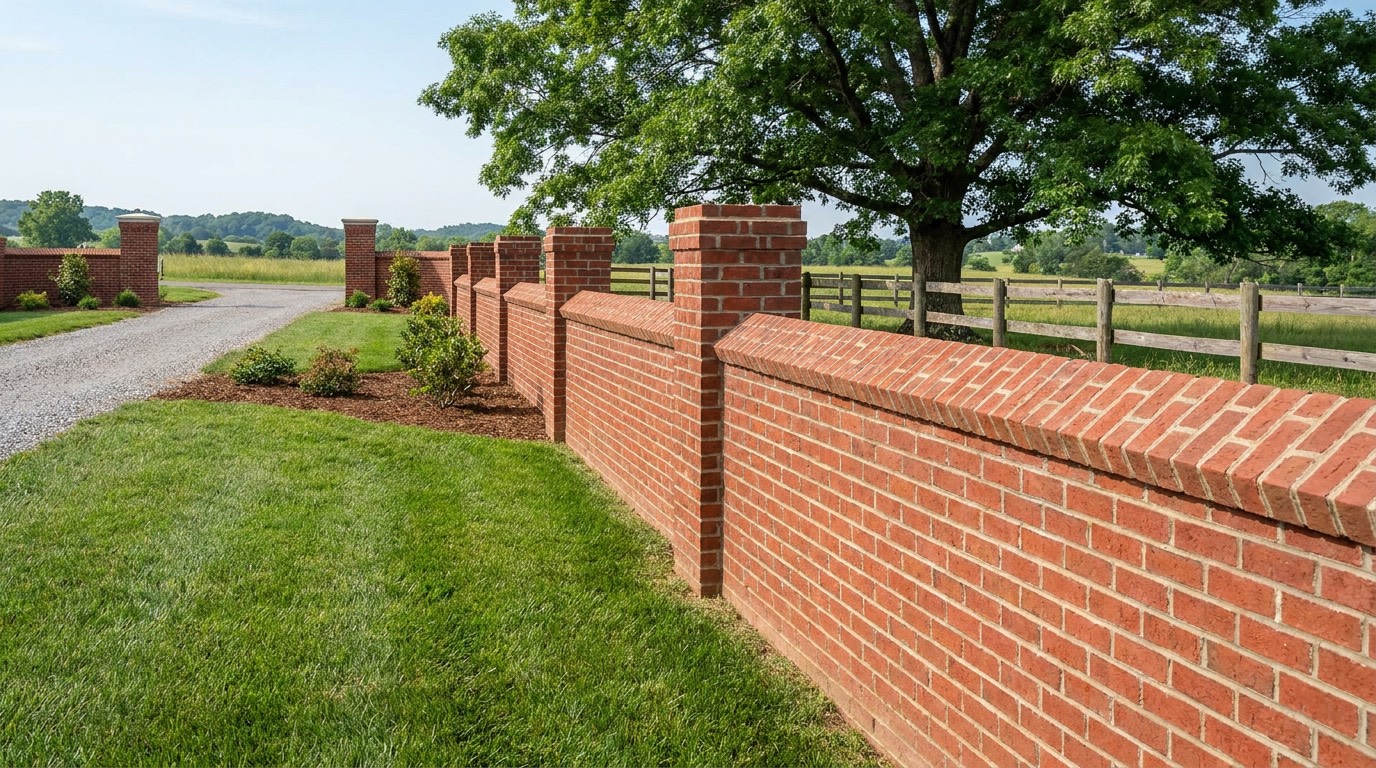
Brick Masonry
New brickwork, walls, columns and steps
Learn more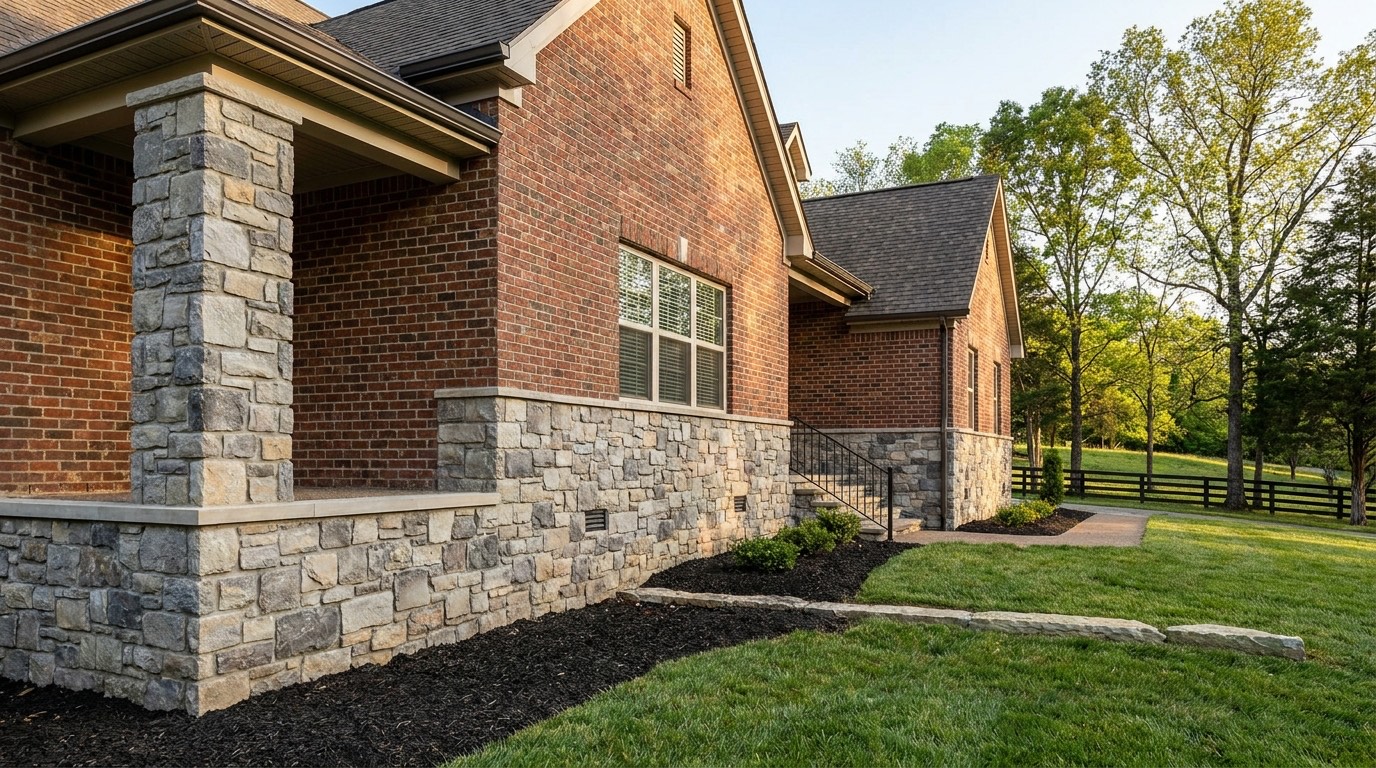
Stone Masonry
Natural and manufactured stone installation
Learn more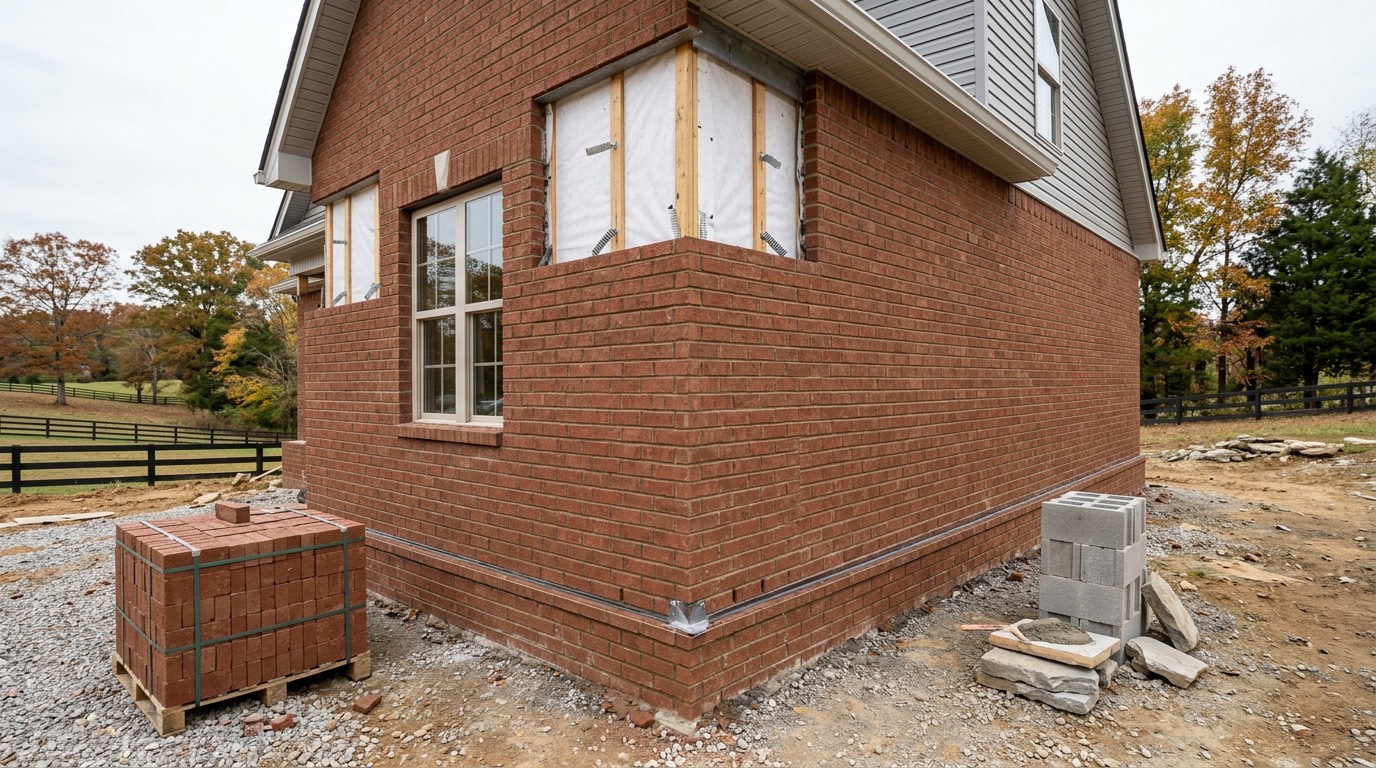
Brick Veneer Installation
Veneer over frame or block walls
Learn more
Tuckpointing and Repointing
Replacing failed mortar joints
Learn more
Masonry Repair and Restoration
Cracks, settlement and rebuilds
Learn more
Chimney Masonry Repair
Crowns, flashing, rebuilds and relining
Learn more
Brick Fireplaces
Indoor and outdoor fireplace masonry
Learn more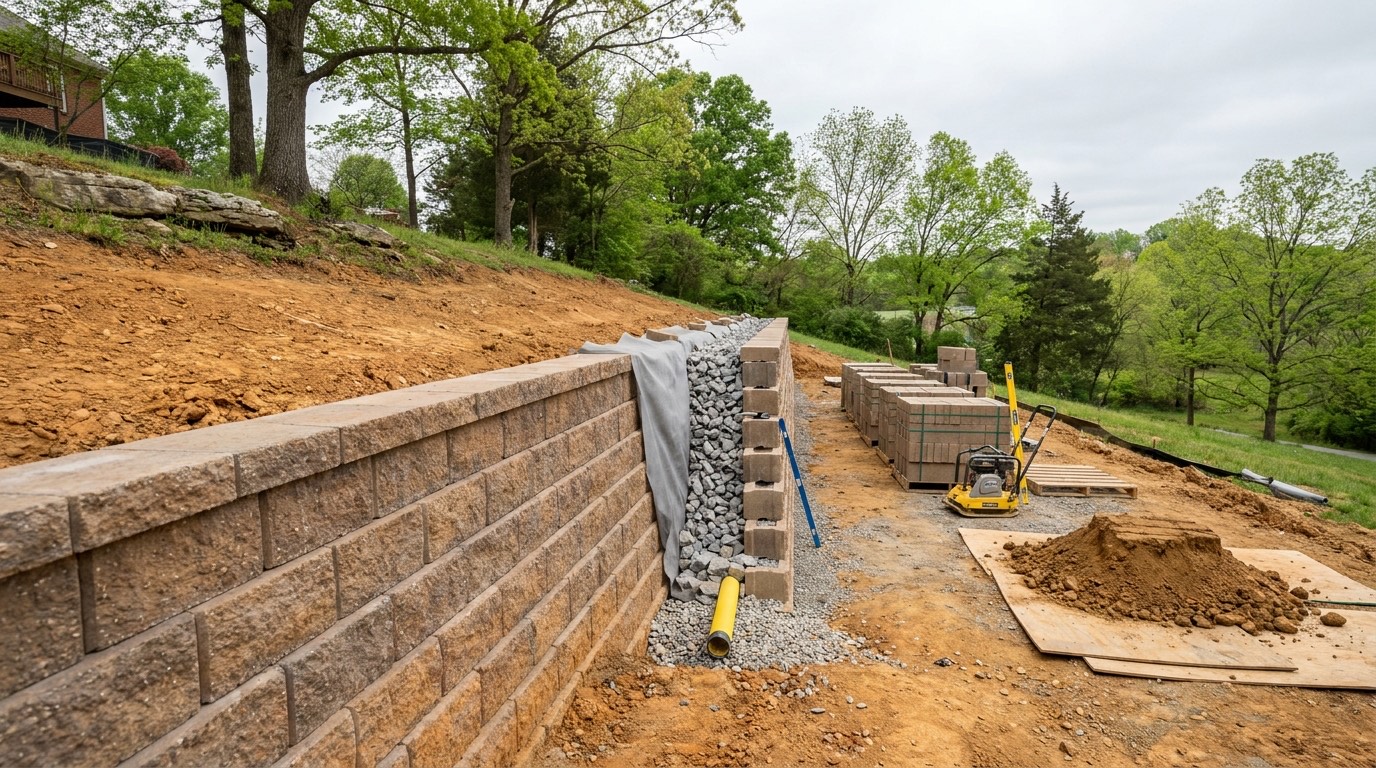
Retaining Walls
Block, brick and stone retaining walls
Learn more
Foundation and Basement Masonry
Foundation repair and basement walls
Learn more
Masonry Waterproofing and Sealing
Sealers, flashing and drainage details
Learn more
Commercial Masonry
Retail, multi-family and light commercial
Learn moreStraight answer on your wall.
Call, or send the form and we will get you a written price.