Brick Masonry in Murfreesboro, TN
New brickwork is a groundwork job with a brick finish on top. Garden walls, entry columns, mailbox piers and front steps all stand or fall on what sits under them and on how the mortar is mixed. We lay brick across Murfreesboro and Rutherford County, and we start below the ground line.
Request a quote
Four questions, about a minute. We'll call you back.
What new brickwork usually turns out to be
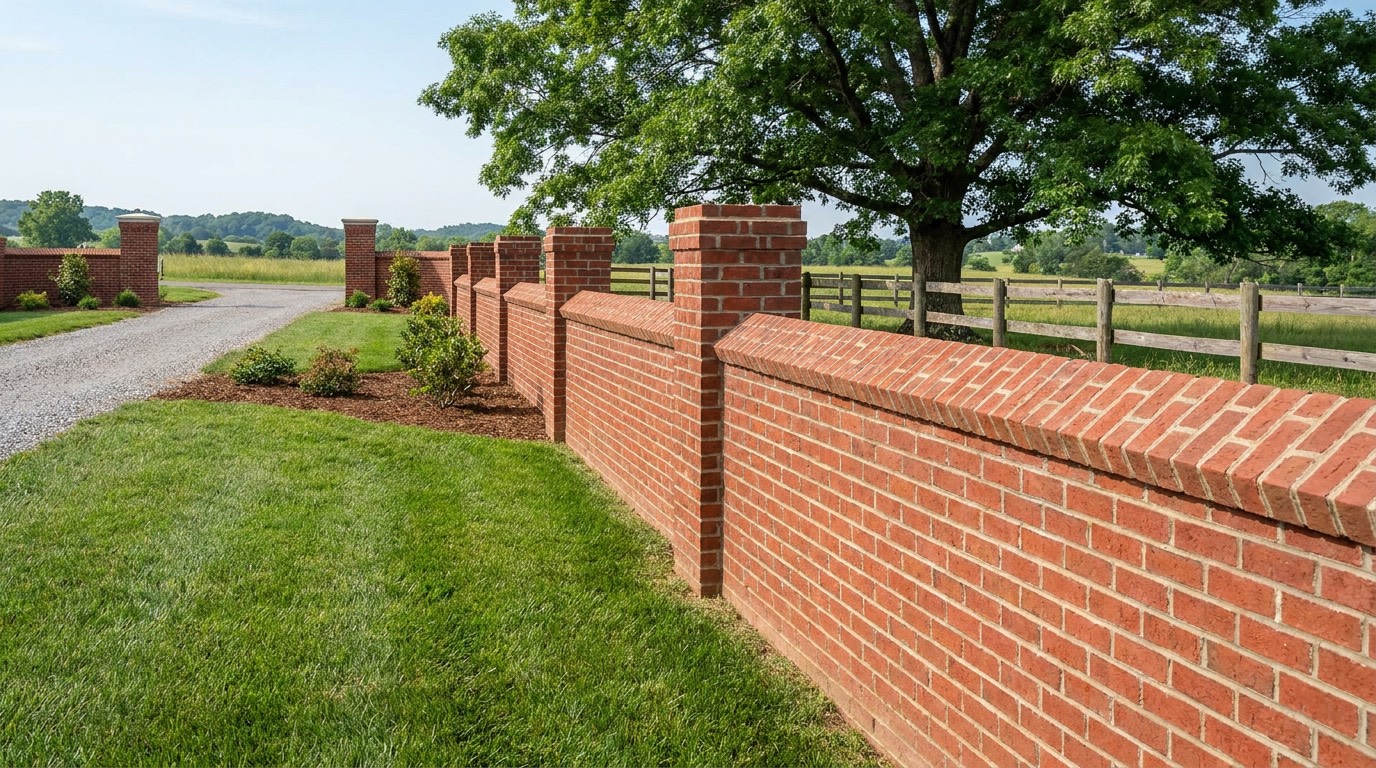
Most of the new brick we lay in Rutherford County is not a house. It is the smaller work that sits around one. A garden wall along a property line. Entry columns at the end of a driveway. A mailbox pier. Front steps and a stoop. Every one of those is its own problem, and none of them is a shrunk down house wall.
The difference is exposure. Brick on a house has a roof over it and a heated room behind it. A freestanding garden wall gets weather on both faces and on top, and it freezes all the way through. That one fact changes the brick we order, the mortar we mix and how the cap gets detailed. Skip it and the wall looks fine for two winters, then starts shedding faces.
- Freestanding garden, screen and property line walls
- Entry columns, mailbox piers and light post bases
- Front steps, stoops and landings
- Seat walls, planters and raised beds off a patio
- Grill surrounds, outdoor kitchens and fire pit rings
- Brick infill where a door or window has been closed up
The footing decides how long it stands
Middle Tennessee sits on limestone. In one yard that rock is ten feet down and in the next it is eight inches down, and nobody knows which until somebody digs. Shallow ledge is not automatically good news. If half a footing bears on solid rock and the other half bears on clay fill, the wall cracks over the line between them, and it cracks straight down in a way no amount of pointing hides.
The clay is the other half of the problem. It shrinks in an August drought and swells again with the fall rain, and it does that every year. A footing has to sit below the zone that moves and below frost depth. The Rutherford County building department sets the minimum depth here, so confirm the current requirement with them rather than taking a number off a forum.
- Test holes before we quote anything freestanding or tall
- Footing width and depth sized to the wall, not to a rule of thumb
- Soil cut out and replaced where a footing would straddle rock and fill
- Reinforcing steel in the footing on longer runs
- Drainage away from the base so the footing is not sitting in water
- Sleeves cast in where irrigation or lighting has to cross
Brick and mortar for a climate that freezes
Brick is graded for weather exposure, and the grade matters more here than it does further south. Facing brick is covered by ASTM C216, and the severe weathering grade is the one that belongs in freezing, wet work. Anything flat, anything that holds water and anything near grade gets the harder unit. Reclaimed nineteenth century brick looks wonderful in a wall face and is a poor choice as a tread, because it was fired soft and it drinks.
Mortar runs the other way. It should be softer than the brick around it. Mortar is the sacrificial part of the wall, and it is meant to take the movement and the wear so the brick face does not. ASTM C270 covers the mixes, and the temptation is always to reach for the strongest one. High strength mortar in a garden wall buys you nothing and costs you brick faces later.
- Severe weathering grade brick anywhere water can sit or splash
- Mortar chosen to be softer than the unit, not stronger
- Full head and bed joints, because a voided joint is a water path
- Sand and pigment matched on site when we tie into existing brick
- Salvage brick used in wall faces only, never as treads or caps
Freestanding walls, columns and piers
A freestanding wall has nothing bracing it. It carries its own wind load and whatever anyone leans against it, and it does that through the proportion of height to thickness and through steel. A single wythe wall much above waist height wants piers, a thicker section, or reinforcement grouted into the middle. We would rather build a slightly heavier wall than a thin one propped up with optimism.
The cap is the part nobody thinks about and the part that fails first. A flat cap flush with the face lets water sit and then run straight down the brick. What you want overhangs the face, sheds to one side or both, and has a break underneath so the drip lets go instead of tracking back. Cast stone, a properly pitched rowlock or a stone coping all work. A course of soft brick laid flat does not.
- Vertical reinforcement grouted in on taller or longer runs
- Piers or pilasters spaced to suit the wall height and thickness
- Movement joints so the wall cracks where we decide it will
- A cap that overhangs and sheds water clear of the face
- Weeps at the base of any wall holding soil on one side
- Gate and fence pockets built in rather than drilled later
Steps and stoops, the hardest small job on the list
Brick steps look simple and are not. Riser heights have to be consistent bottom to top, because a foot notices a quarter inch and trips on it. Treads need a slight pitch away from the house so water leaves rather than standing at the back of the step. The core has to be solid and fully bedded. A hollow step is a freeze bomb. Water gets in, finds room to expand and lifts treads off in sheets.
Then there is January. Deicing salt is hard on brick and harder on mortar, and rock salt on a brick stoop will chew the faces over a few seasons. Sand or grit gives traction without the chemistry. If you do use a melter, sweep it off once the ice is gone.
- Solid bedding, with no hollow core under a tread
- Consistent risers from bottom to top
- Treads pitched to move water away from the door
- Severe weathering brick or cut stone on treads and nosings
- Flashing where the stoop meets the house wall
- Handrail anchors set in solid material, not drilled into a joint
What actually moves the price
Square footage is the smallest part of a brick quote. The real cost sits in access, in what turns up in the ground, and in how many corners and stops there are. A straight run of wall across an open back yard is fast. The same footage broken into three segments with two columns, a curve and a gate opening is a different job, because every corner is layout, cutting and time.
Brick selection moves it as well. A common face brick off a local yard is one number. A specialty size, a tumbled unit, or anything that has to be ordered and waited on is another. We show you a range up front, say which choices push it toward the top, and put no number on a footing until somebody has opened a hole and looked in it.
- Access for a mixer, pallets of brick and a wheelbarrow route
- What the test holes find, whether rock, fill, water or old debris
- Number of corners, curves, columns and stops
- Brick type, size and lead time
- Cap material, including any cast stone or cut stone accents
- Tying in and color matching to existing masonry on the property
Weather, schedule and what the job looks like from your window
Masonry here has a real season. Mortar needs temperature to gain strength, and once the air stays below roughly forty degrees the work stops unless we heat, tent and protect it. That costs money and days. December through February we schedule around the forecast. Spring is wet and we lose time to rain. Late spring and early fall are the good windows, and they fill up early.
On site, expect a mixer, a sand pile and a stack of pallets for the length of the job. We string lines and dry lay the first course before anything is bedded, because that is when a layout problem is still cheap to fix. Fresh work gets covered every night and ahead of rain. Cleaning happens after the mortar has cured, never the same day.
- Cold weather protection or a reschedule below about forty degrees
- Work covered at the end of each day and before rain
- A staging area for sand, pallets and the mixer
- Layout strung and dry bonded before the first course is bedded
- Cleaning after cure, using the mildest product that works
- Cure time before anything is loaded, leaned on or backfilled
Questions about brick masonry in Murfreesboro
Can you build a brick wall or column on my existing patio slab?
Sometimes, and it depends on what the slab actually is. A four inch patio slab poured on grade was never designed to carry a wall and has no footing under its edge. A low seat wall on a well built slab is often fine. Anything tall or freestanding usually needs its own footing, which means cutting the slab. We core or dig a test hole and tell you which one you have.
How tall can a garden wall go before it needs more than brick?
It is a proportion question rather than a fixed number. The taller the wall, the thicker it has to be or the more steel it needs. Knee high is straightforward. Chest high and above starts asking for a double wythe section, grouted reinforcement, or piers at intervals. Wind load is the reason. A tall thin wall alone in an open yard is a sail.
Will new brick match the brick already on my house?
Close, rarely perfect, and anyone who promises perfect is guessing. Brick color comes out of clay and kiln, and both drift between runs. If the house has any age on it the face has weathered on top of that. The best results come from blending the nearest current product, or from borrowing brick off a hidden elevation. We hold samples against your wall in daylight before ordering.
How long before I can use new steps or lean on a new wall?
Light foot traffic on steps is usually fine within a few days, but keep heavy loads off for a couple of weeks while the mortar keeps gaining strength. A freestanding wall should not be backfilled, loaded or have a gate hung on it until the mortar has cured properly. Cold weather stretches all of that out, because mortar gains strength slowly when it is cold.
Can brickwork be done in the winter here?
It can, with protection, and it costs more. That means heated materials, enclosures and blankets to hold the wall above freezing while the mortar sets. Mortar that freezes before it gains strength is permanently damaged and does not recover when it thaws. For most residential work the honest answer is to book it for spring or fall unless there is a real reason to push through winter.
Other services
All services →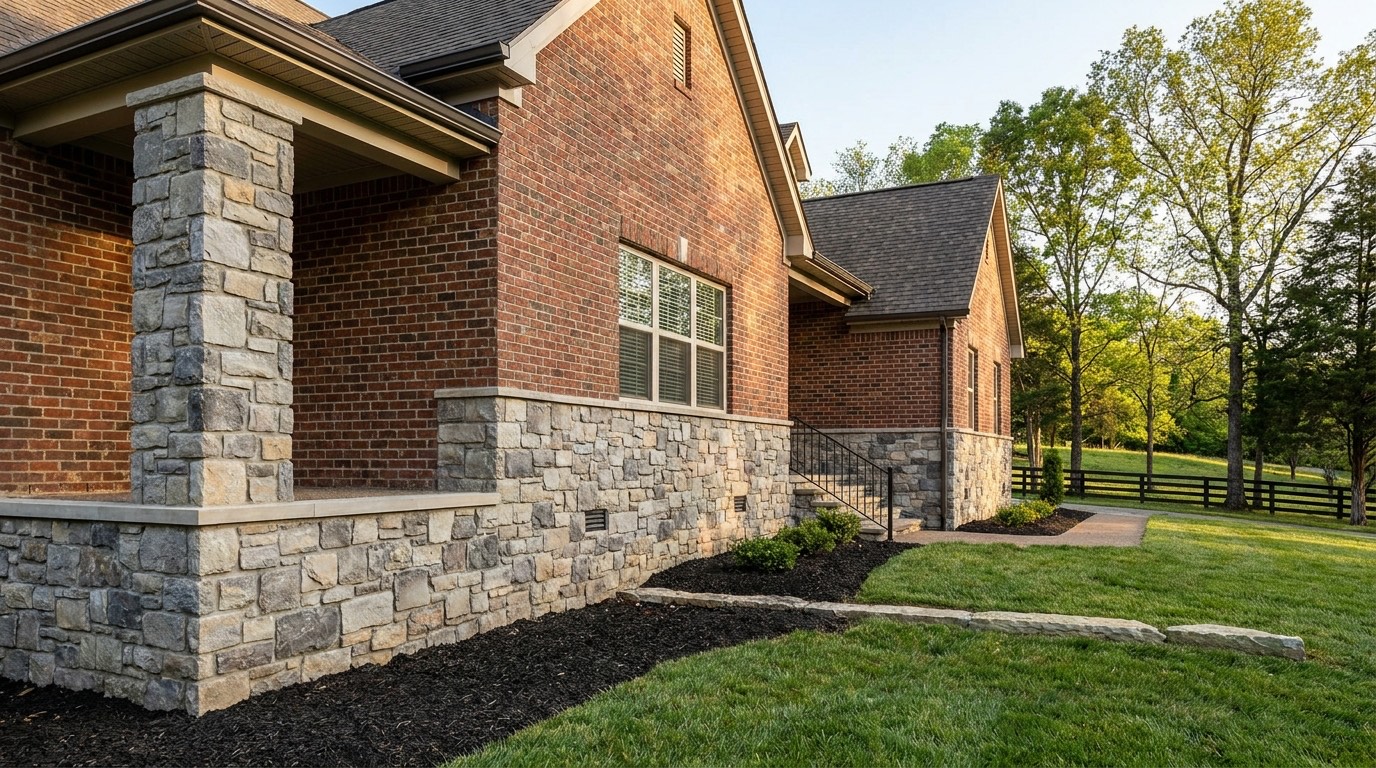
Stone Masonry
Natural and manufactured stone installation
Learn more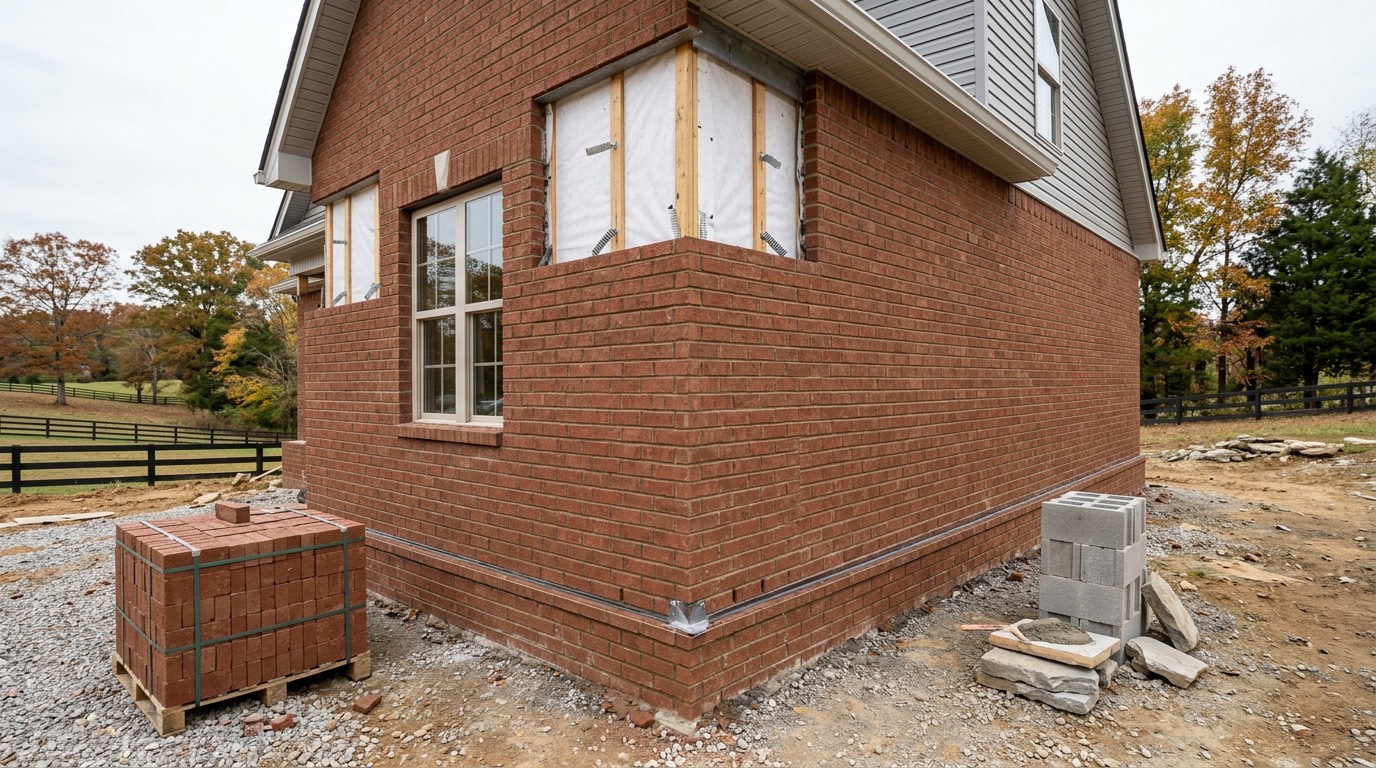
Brick Veneer Installation
Veneer over frame or block walls
Learn more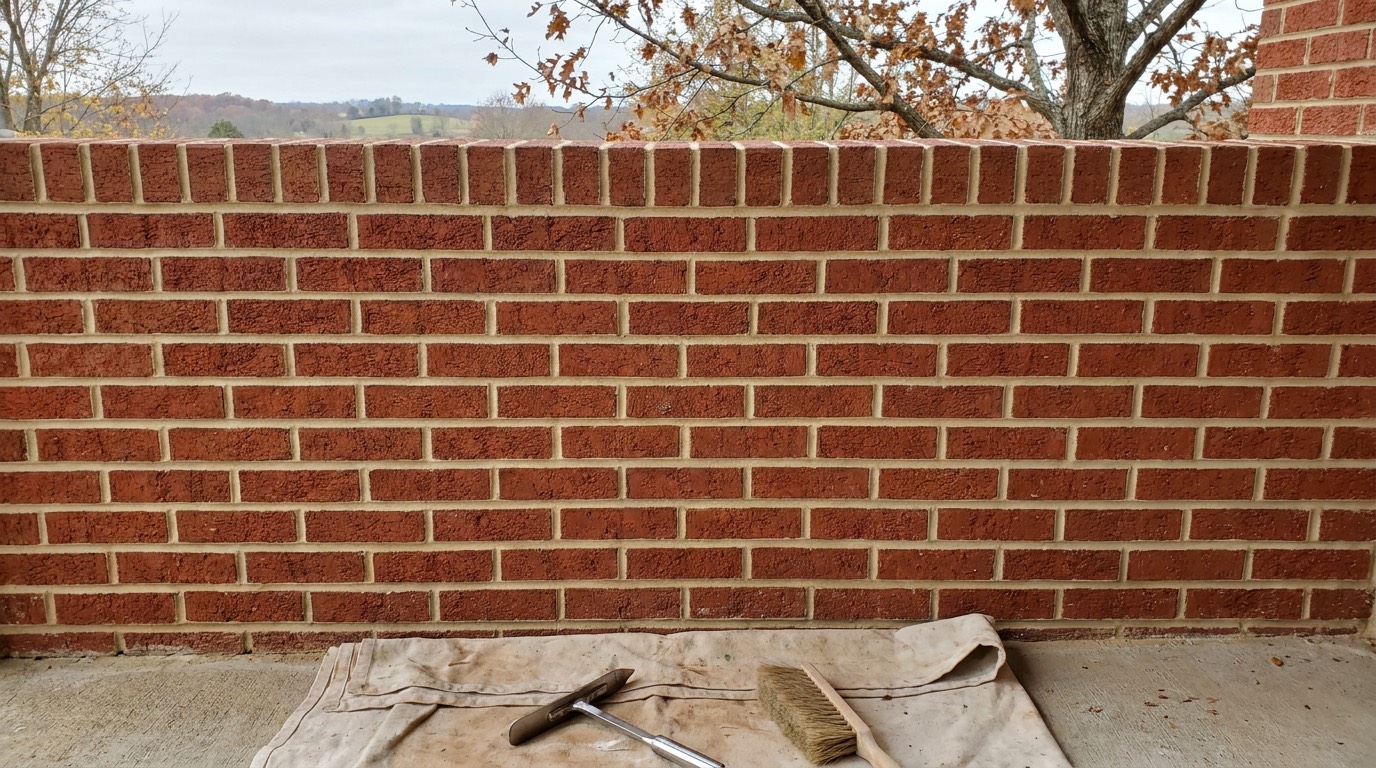
Tuckpointing and Repointing
Replacing failed mortar joints
Learn more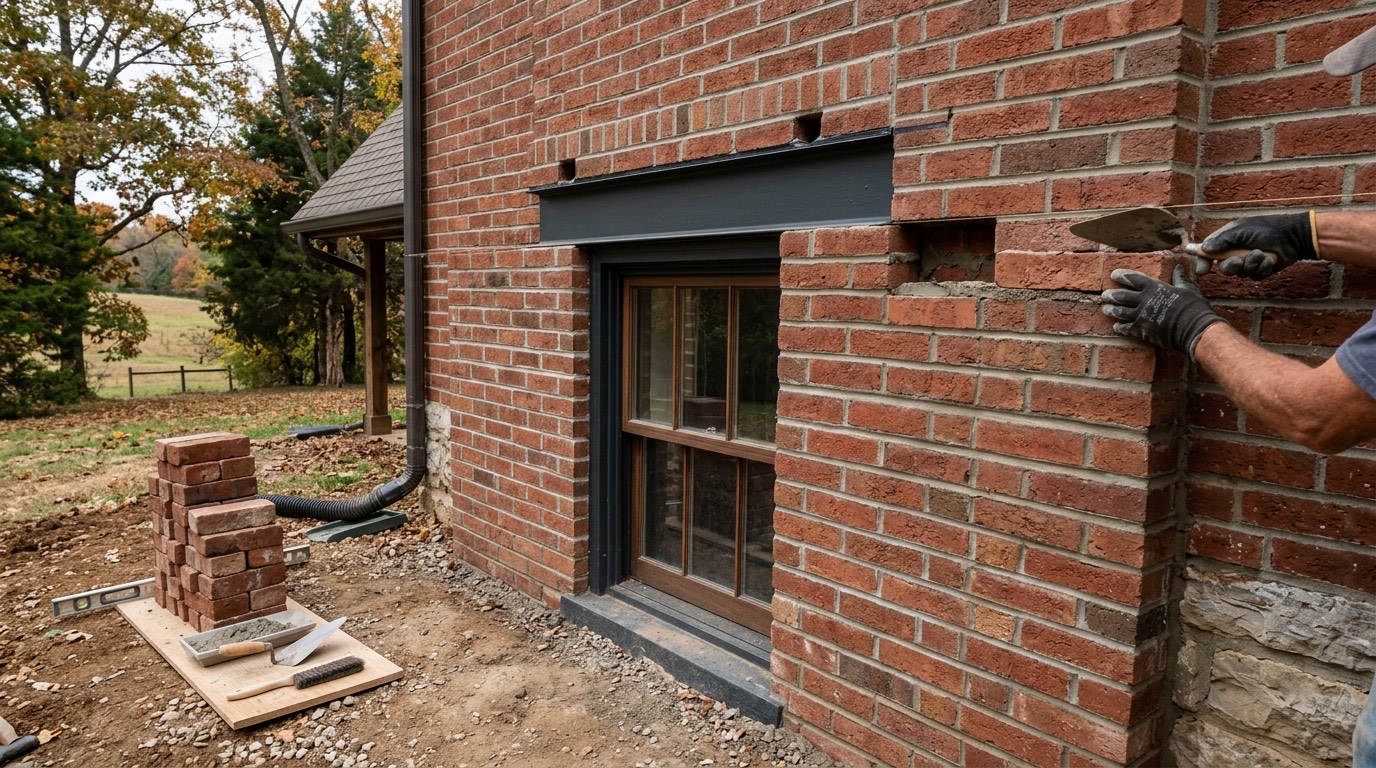
Masonry Repair and Restoration
Cracks, settlement and rebuilds
Learn more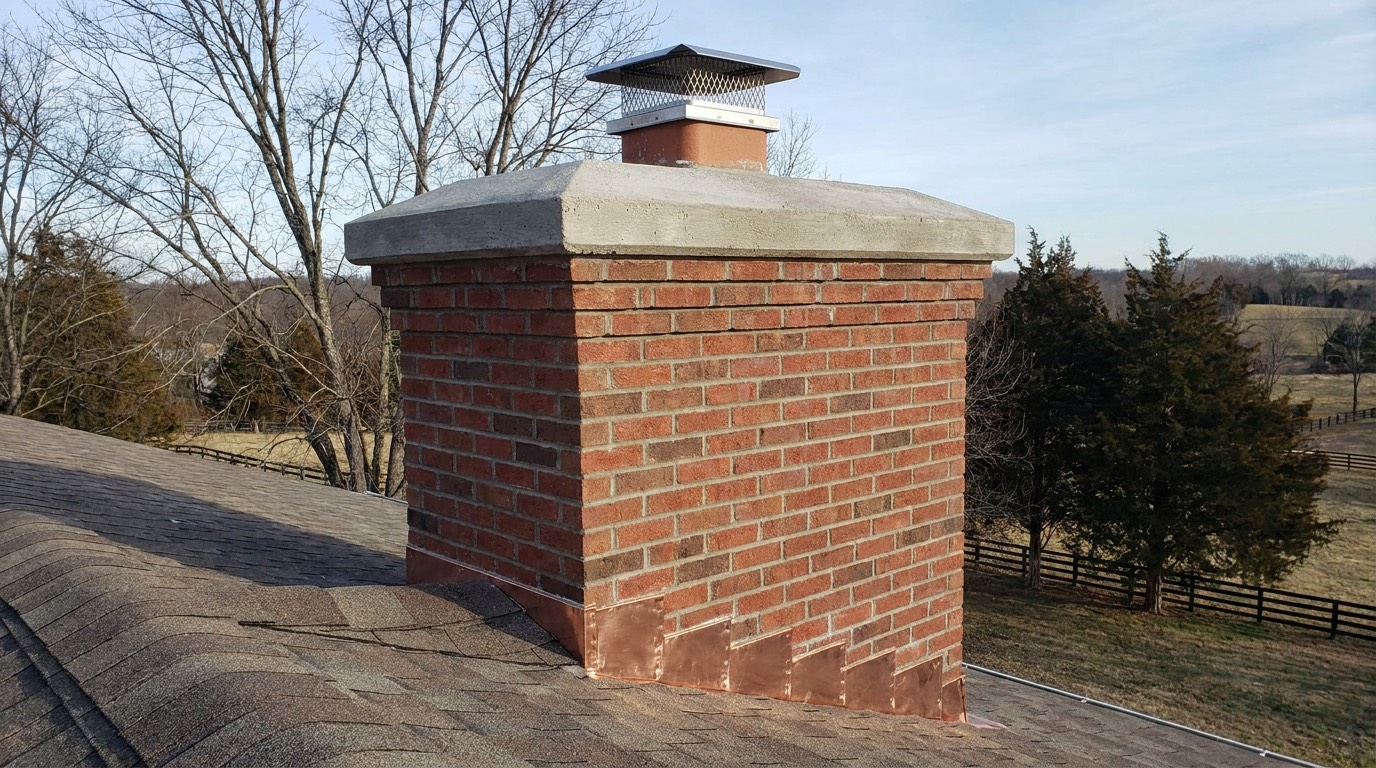
Chimney Masonry Repair
Crowns, flashing, rebuilds and relining
Learn more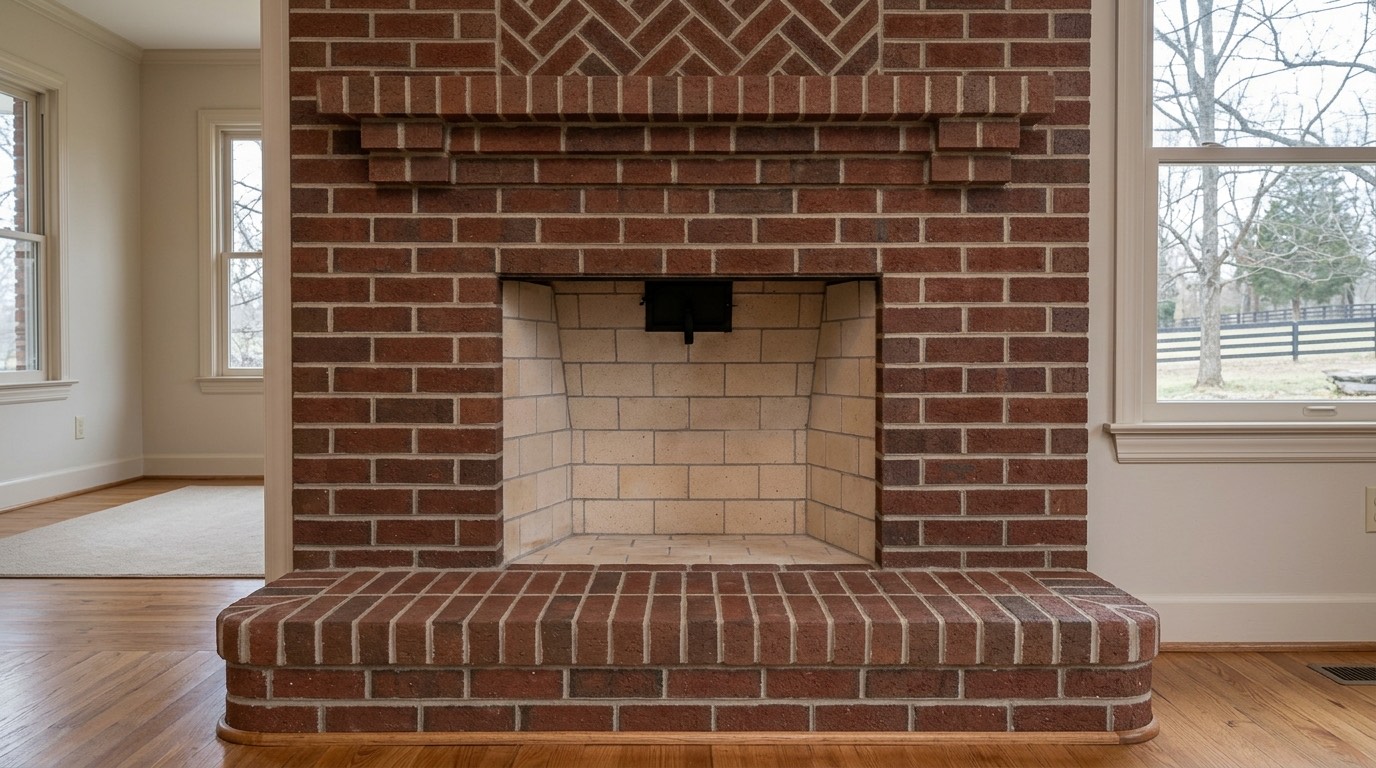
Brick Fireplaces
Indoor and outdoor fireplace masonry
Learn more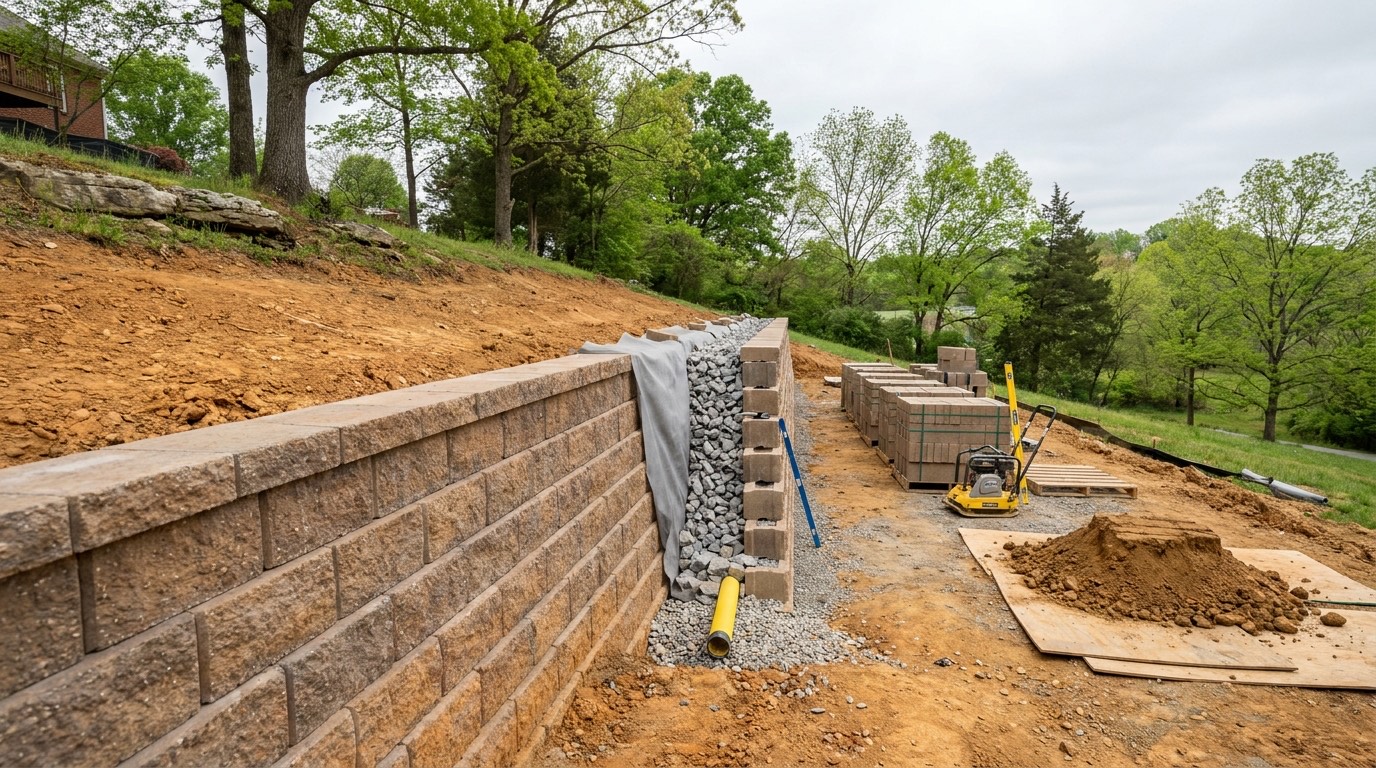
Retaining Walls
Block, brick and stone retaining walls
Learn more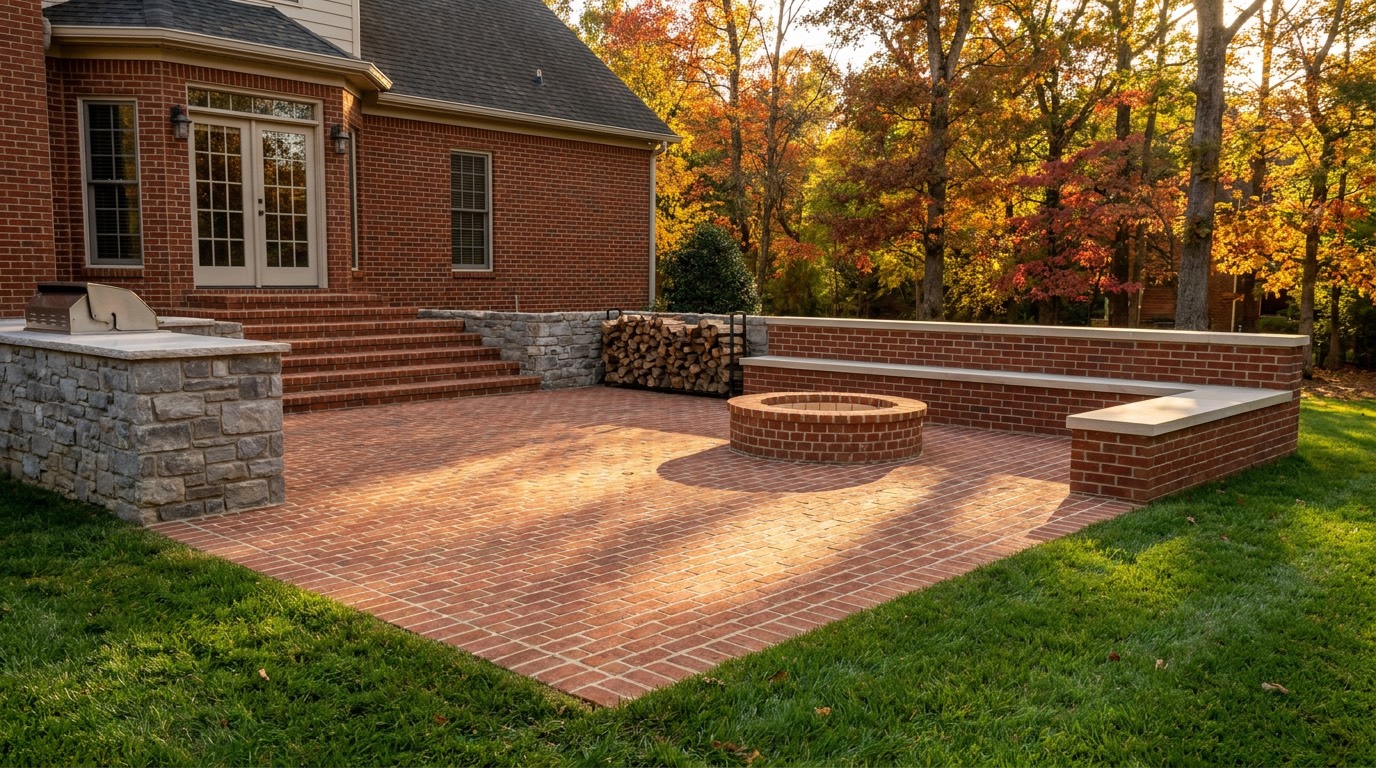
Outdoor Living Masonry
Patios, kitchens, fire pits and seat walls
Learn more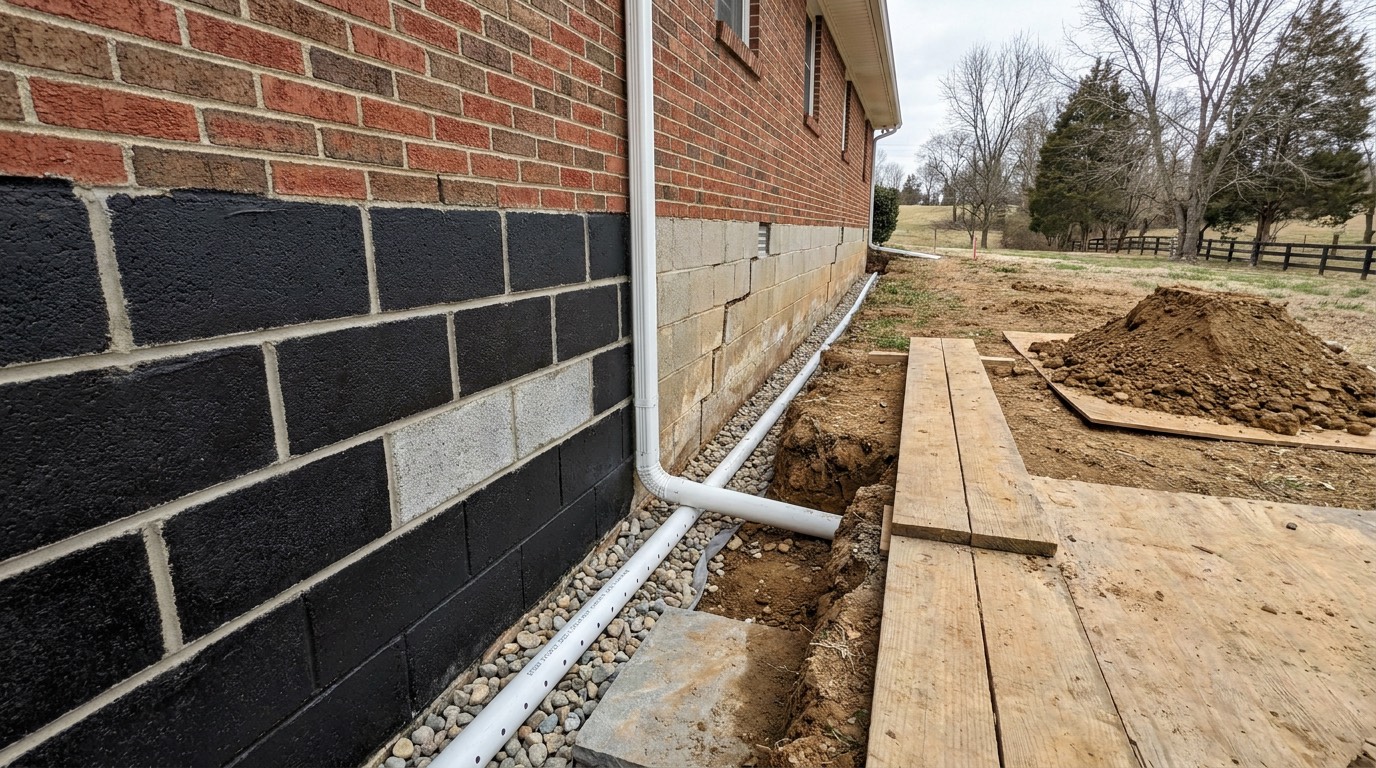
Foundation and Basement Masonry
Foundation repair and basement walls
Learn more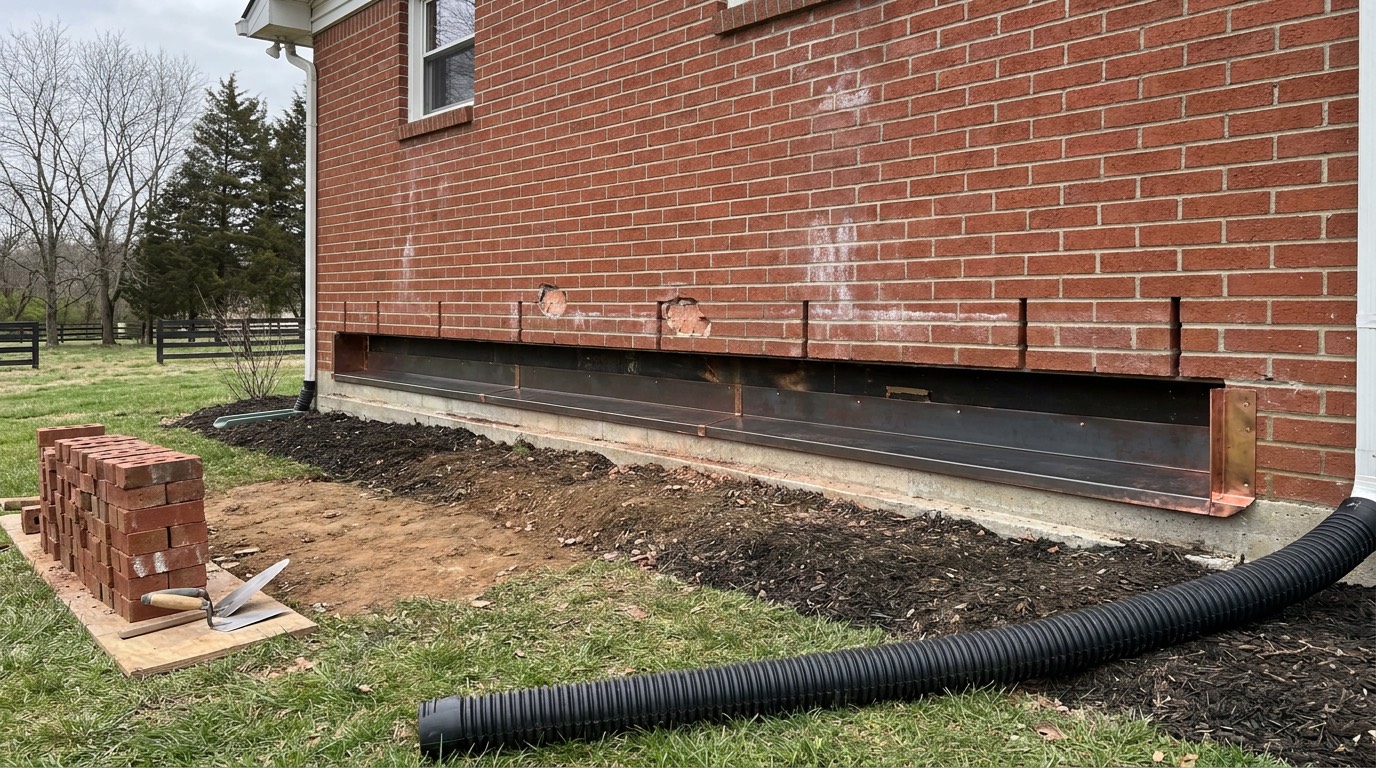
Masonry Waterproofing and Sealing
Sealers, flashing and drainage details
Learn more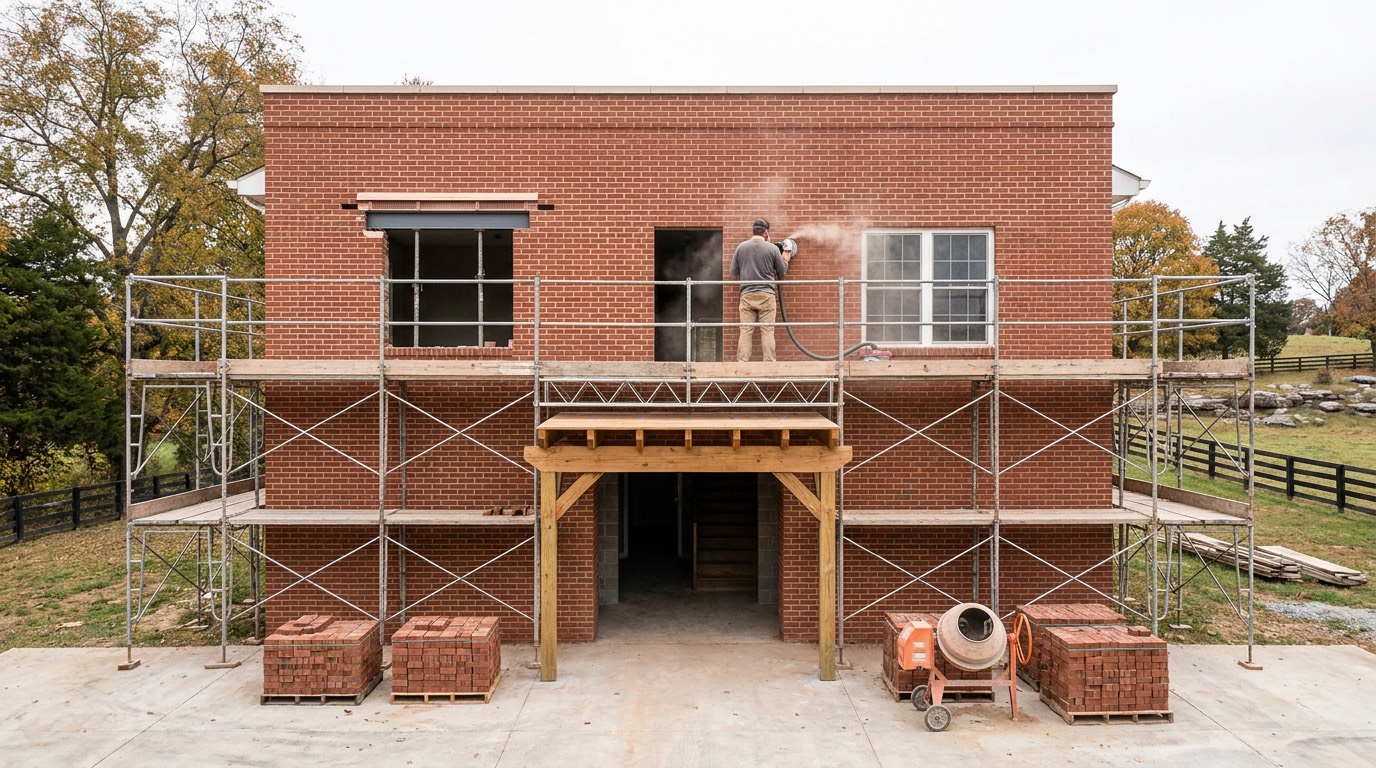
Commercial Masonry
Retail, multi-family and light commercial
Learn moreStraight answer on your wall.
Call, or send the form and we will get you a written price.