Brick Veneer Installation in Murfreesboro, TN
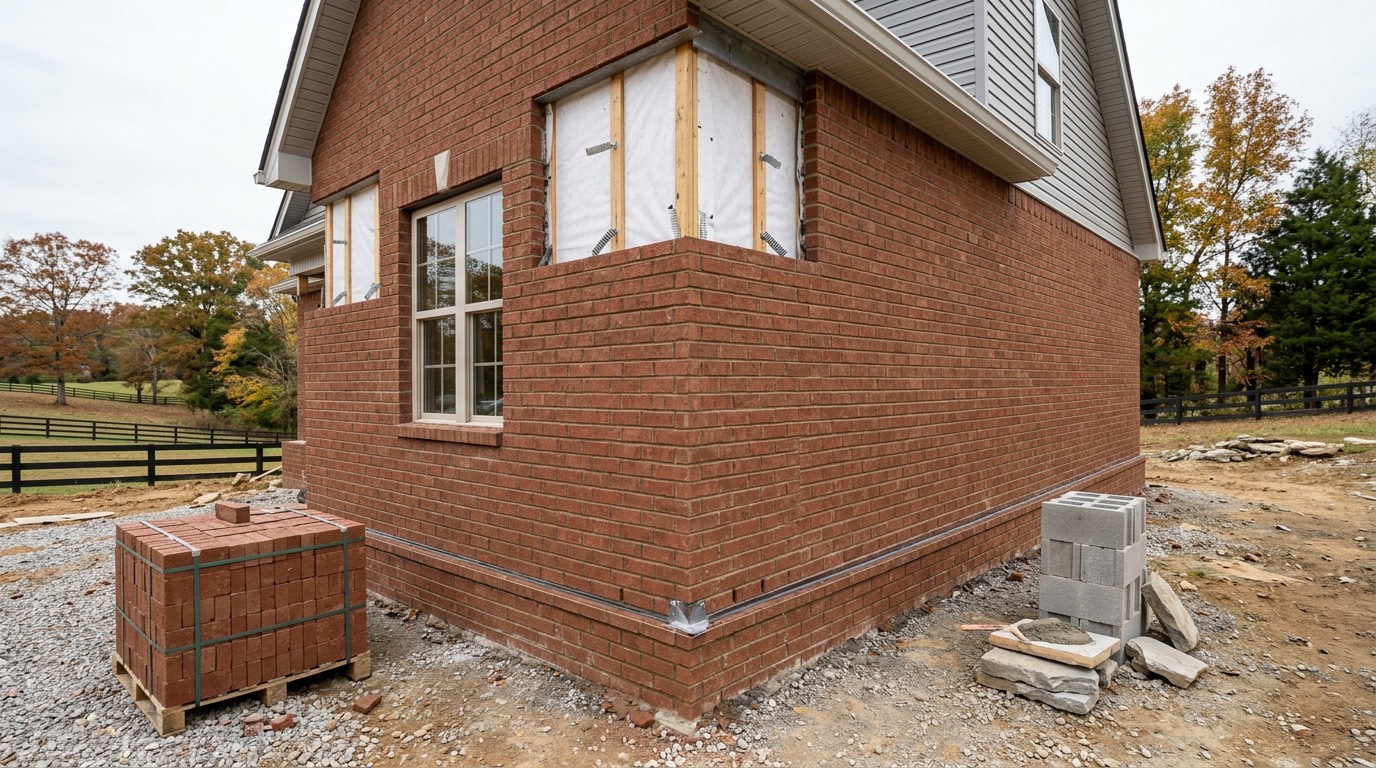
Almost every brick house built in Rutherford County in the last sixty years is brick veneer. The brick is a skin. What keeps the house dry is the inch of air, the flashing and the weeps hidden behind it. Get those wrong and the wall looks perfect while the framing behind it rots.
Request a quote
Four questions, about a minute. We'll call you back.
Brick veneer is a drainage wall, not a solid one
Homeowners are often surprised, so we say it early. Water goes through brick. It goes through the mortar joints, it wicks through the units themselves, and in a driving spring rain it gets to the back face of the wall. That is not a defect. Brick veneer was never designed to be waterproof. It was designed to let water in and then get rid of it.
Behind the brick there is meant to be an air space, a weather resistive barrier on the sheathing or block, flashing at the bottom of the cavity, and weep holes in the first course. Water runs down the back of the brick, hits the flashing, tracks out to the weeps and drips onto the ground. Fill that cavity with mortar droppings or leave the weeps out and the water has nowhere to go but into your wall.
- A clear air space between the back of the brick and the wall behind
- A weather resistive barrier or dampproofing on the backup wall
- Through wall flashing at the base of the cavity, with end dams
- Open weeps in the first course above every line of flashing
- Mortar droppings kept out of the cavity while the wall goes up
The details that keep the wall dry
Flashing goes wherever the cavity is interrupted. That is the base of the wall, over every window and door head, under every sill, at shelf angles and where a roof meets a wall. Each of those runs needs end dams turned up at the ends so water cannot run off the side of the flashing and back into the wall. Missing end dams are one of the most common defects we find on ten year old houses.
Weeps go in the course directly above each line of flashing. Open head joints are the common approach and the usual spacing sits around two feet, but confirm the requirement for your job with the Rutherford County building department. The Brick Industry Association publishes its Technical Notes series on all of this, and the details are not obscure. They just get skipped when a wall is going up fast.
- Flashing at the base, at heads, under sills and at every shelf angle
- End dams turned up so water cannot escape sideways
- Kick out flashing where a roof edge dies into a brick wall
- Weeps in the course above every flashing line, left open
- A mortar collection device or beveled bed joints to keep the cavity clear
Ties are what hold the brick on the house
Brick veneer carries its own weight down to the foundation, but it has no resistance to wind pushing on it or pulling on it. Ties do that. They connect the brick back to the studs or the block and they are the only thing stopping an eight foot tall panel of masonry from leaning away from the house. Each tie serves a set area of wall, so spacing and the number of them is not something to eyeball.
The failure mode is slow and hidden. A tie nailed into sheathing instead of framing has almost nothing to hold. A tie made of light gauge steel that sits in a wet cavity for twenty years rusts through and then holds nothing at all. When we open an older wall in an MTSU rental or a mid century ranch and find rusted corrugated ties, we show you the photographs.
- Corrosion resistant ties fastened into structure, not into sheathing alone
- Spacing that matches the area of wall each tie is supposed to carry
- Adjustable two piece anchors where courses do not line up with framing
- Extra ties around openings and at the tops of walls
- Existing ties inspected whenever a wall is opened up for other work
Openings, lintels and steel
Every window and door in a brick wall has brick sitting above it, and something has to carry that load across the opening. Usually it is a steel angle. The angle has to be sized for the span and the load above it, it has to bear on solid masonry at both ends, and it has to be protected from corrosion, because a rusting lintel expands and lifts the brick course sitting on it.
Flashing over the lintel matters as much as the steel. Water running down the cavity hits the top of that angle and needs a route out, so there is flashing and there are weeps directly above every opening. On older houses we frequently find a lintel with paint peeling, rust scale building and the joint above it cracked open in a straight horizontal line. That is the wall telling you what is happening behind it.
- Lintels sized for the span, with proper bearing at each end
- Galvanized or coated steel, kept painted where it is exposed
- Flashing and weeps directly above every lintel
- Sills that pitch outward and have a drip under the front edge
- Rusted lintels replaced rather than painted over
New construction against re-cladding an existing house
On a new build it is straightforward, because the brick ledge is cast into the foundation and everything is designed around the brick from the start. The framer knows the wall is coming, the window bucks are set for it, and the roof overhang has room. That is the easy version and it is the one most brick in Smyrna and La Vergne was built as.
Adding brick to an existing house is a bigger project than most people expect. The brick weighs a great deal and needs something to bear on, which usually means a poured ledge or a bolted angle at the foundation. Then the wall gets thicker by roughly five inches once the air space is counted, so doors, windows, eaves and the front porch all have to be looked at. Sometimes the honest answer is that the overhang will not allow it, and we say so at the estimate.
- Foundation and footing checked for capacity before anything is quoted
- A ledge poured or an angle anchored where none exists
- Window and door jamb depth extended for the added thickness
- Roof overhang and eave detail checked for clearance
- Porches, steps and grade adjusted for the new wall line
- Existing siding, sheathing and framing inspected once it is opened up
Movement, and the ground under Middle Tennessee
Brick expands slowly and permanently after it leaves the kiln, and it also moves with temperature. Wood framing behind it does the opposite, shrinking as it dries. Two materials moving in different directions have to be allowed to do it, which is why long walls get vertical expansion joints and why brick is not tied hard to something that wants to shrink. A wall with no movement joint will find its own place to crack, and it will pick somewhere you do not want.
Then there is the ground. Rutherford County clay swells in the wet months and shrinks in a dry August, and shallow limestone means one part of a footing can be on rock while another sits on fill. Stair step cracking that follows the mortar joints usually points at foundation movement rather than at the brickwork. Diagnosing that before laying a single brick is cheaper for everyone.
- Vertical expansion joints on long runs and near corners
- Sealant joints kept flexible and maintained, not mortared shut
- A gap left where veneer meets a shrinking wood frame component
- Foundation movement identified before new veneer goes on
- Grade, gutters and downspouts corrected so the soil moisture stays even
Approvals, price drivers and how the schedule runs
In the newer subdivisions around Smyrna and La Vergne, brick color and style are often subject to architectural review, so check your covenants before you order anything. Permitting and inspection questions go to the Rutherford County building department, or to the city if you are inside municipal limits. We would rather have that conversation at the estimate than after a pallet arrives.
On price, the drivers are access, the number of openings and corners, the brick itself, and what condition the existing wall is in. Openings cost more than field area because each one is lintels, flashing, cutting and detail. On the schedule, expect layout and scaffold first, then base flashing, then the wall going up in lifts, then cleaning after the mortar has cured. Cold weeks below about forty degrees stop mortar work, so winter starts get planned around the forecast.
- HOA or architectural review approval where covenants require it
- Number of openings, corners, returns and elevations
- Brick selection, size and lead time on special orders
- Access, height and whether scaffold or a lift is needed
- Condition of the backup wall once the old cladding comes off
Brick Veneer Installation across our area
All areas →Questions about brick veneer installation in Murfreesboro
Can I brick over the vinyl siding on my house?
Not over it. The siding comes off, and the wall behind it gets inspected and prepared first. The bigger question is support. Real brick veneer needs a ledge to bear on, and most sided houses were not built with one, so the job normally includes creating that support at the foundation. We look at the footing, the overhang and the grade before quoting anything.
How much thicker does the wall get?
Figure on roughly five inches from the face of the sheathing, since a standard brick is a little under four inches deep and the drainage cavity behind it takes another inch or so. That changes how windows and doors sit, how much roof overhang is left, and where the porch edge lands. Those adjustments belong in the estimate.
Do I really need weep holes, and can I plug the ones I have?
Yes, and please do not plug them. Weeps are the drain for the whole wall. People fill them because of wasps or mice, and then water that used to leave the cavity stays inside it. If pests are the problem, there are vented weep inserts made for exactly that, and they let water out while keeping insects from getting in.
Why is my new brick covered in white streaks?
That is efflorescence, salts pulled to the surface by water moving through the masonry. On new brickwork a first season bloom is common and usually weathers off. What matters is whether it keeps returning in the same place, because persistent efflorescence in one spot means water is still entering there, and that points to flashing, a gutter or a grade problem worth tracking down.
Can veneer be installed during a Tennessee winter?
Partly. Mortar work generally stops once the air holds below about forty degrees, unless materials are heated and the wall is tented and protected, which adds cost. Fresh mortar that freezes before it gains strength is permanently weakened. We often use winter for the demolition, framing repairs and flashing preparation, then lay brick as soon as the weather turns.
Other services
All services →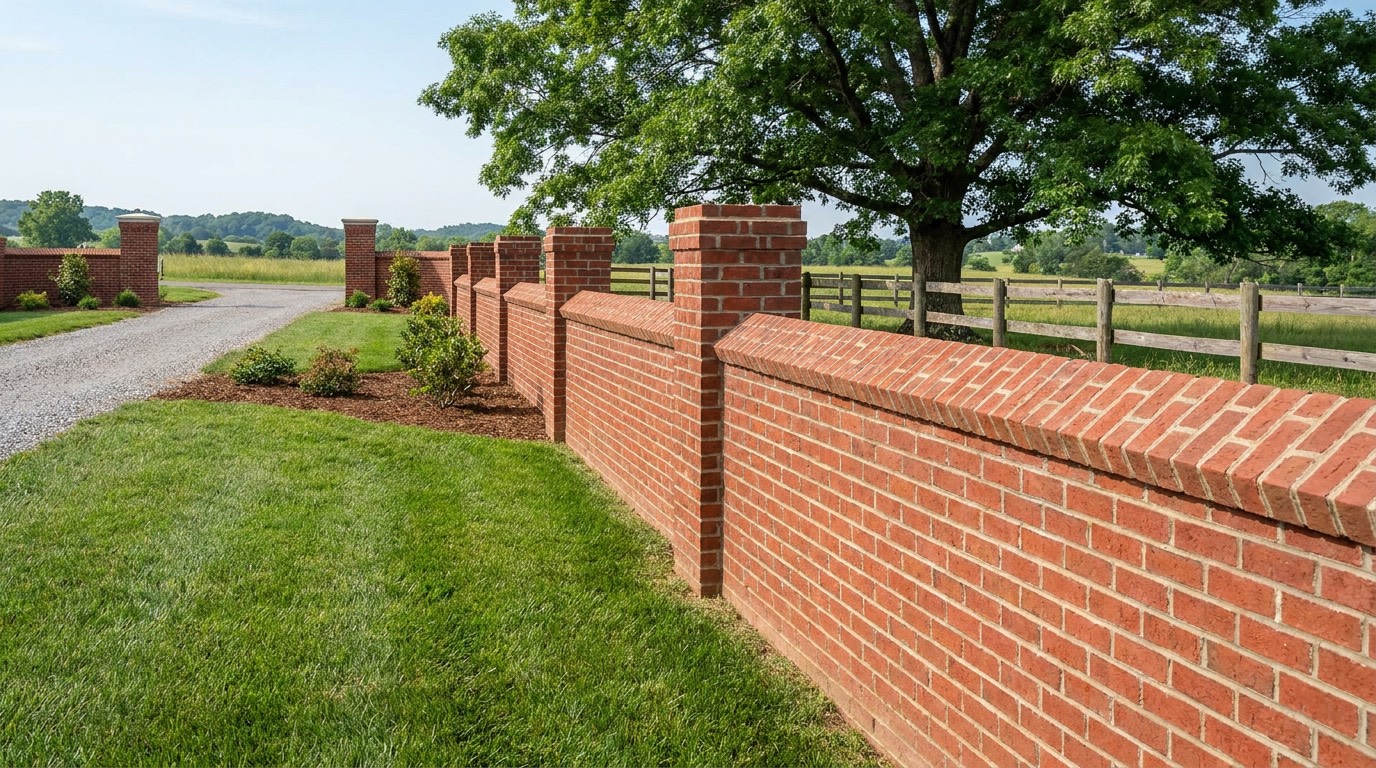
Brick Masonry
New brickwork, walls, columns and steps
Learn more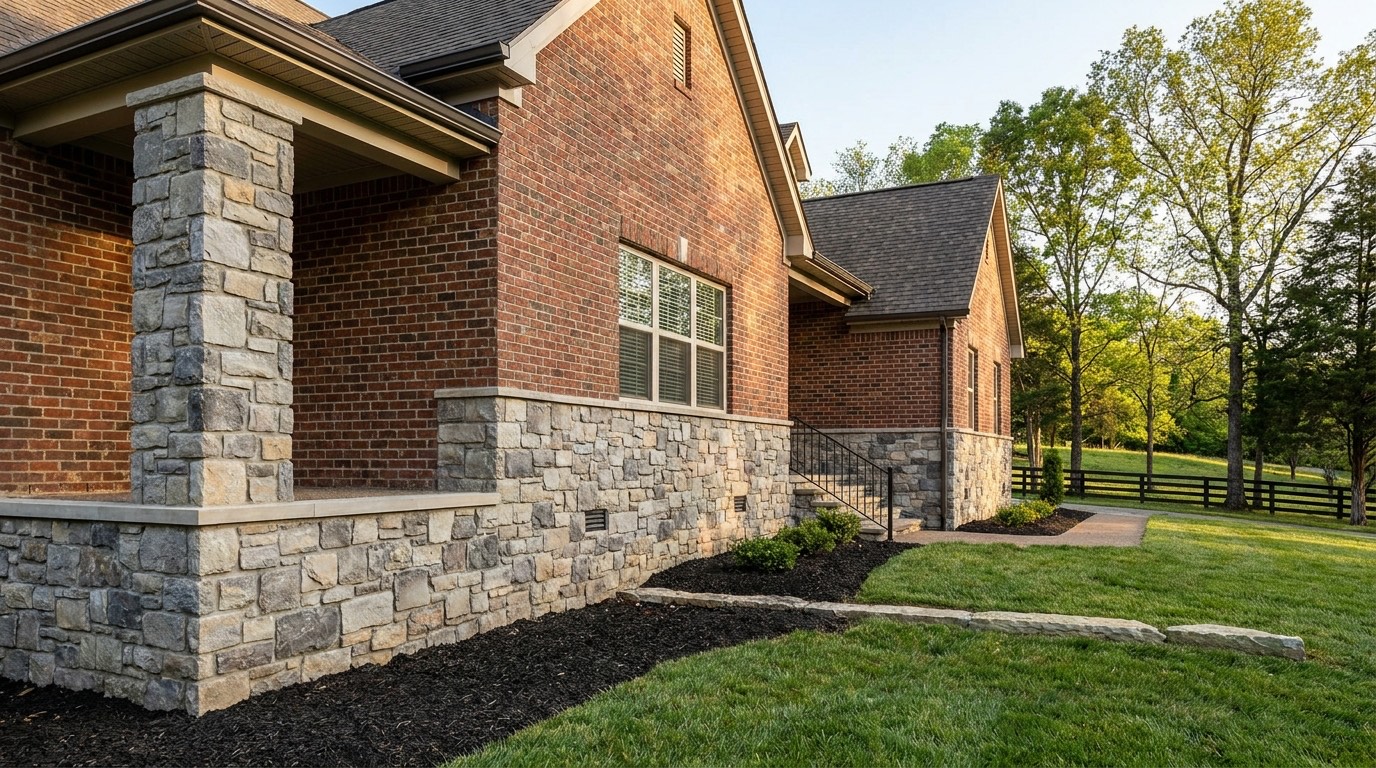
Stone Masonry
Natural and manufactured stone installation
Learn more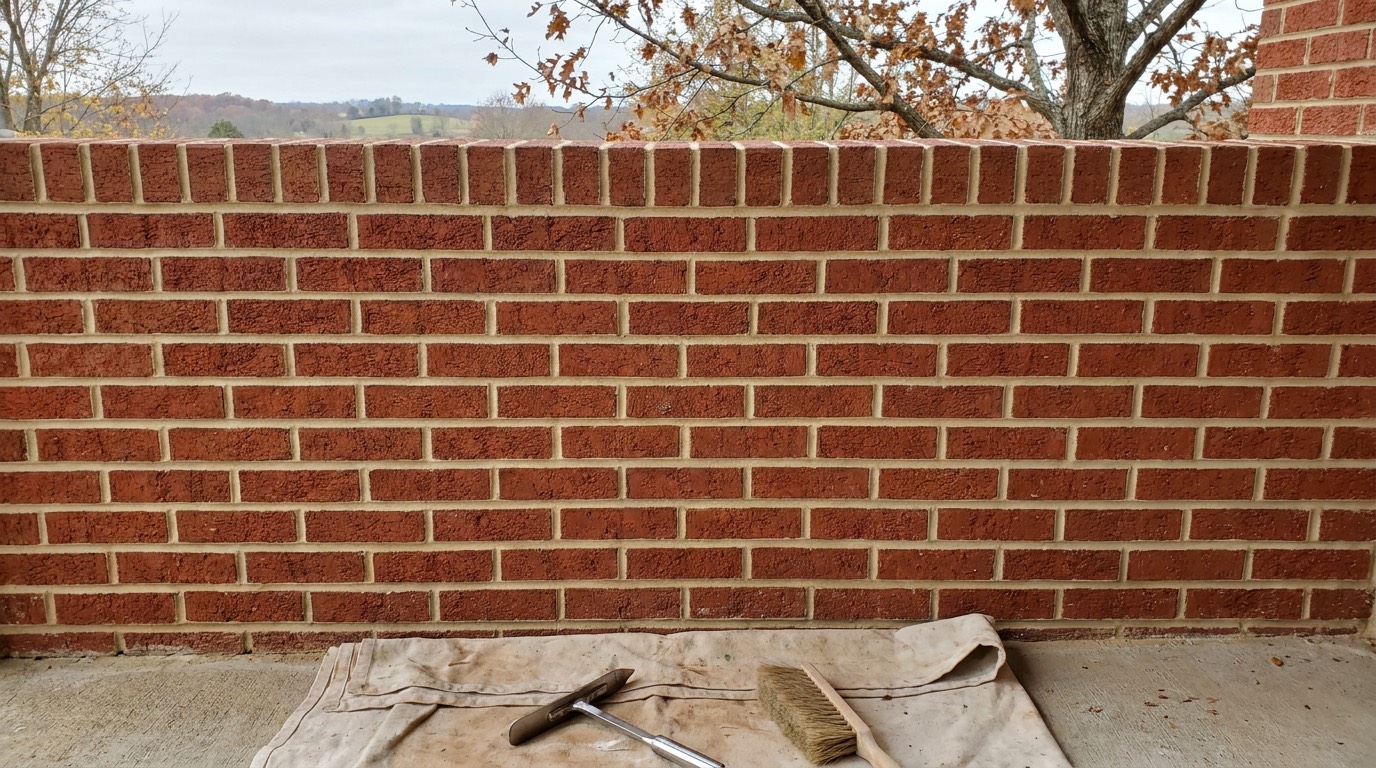
Tuckpointing and Repointing
Replacing failed mortar joints
Learn more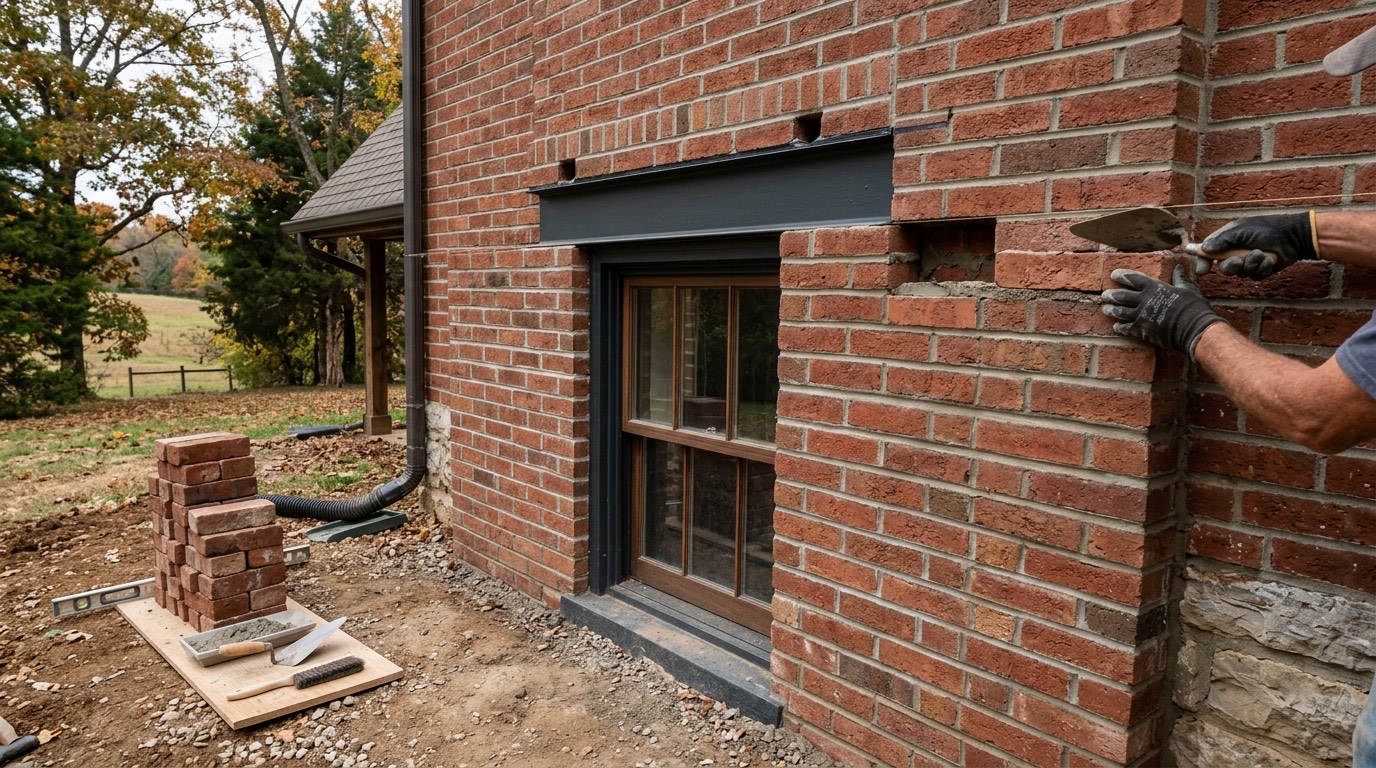
Masonry Repair and Restoration
Cracks, settlement and rebuilds
Learn more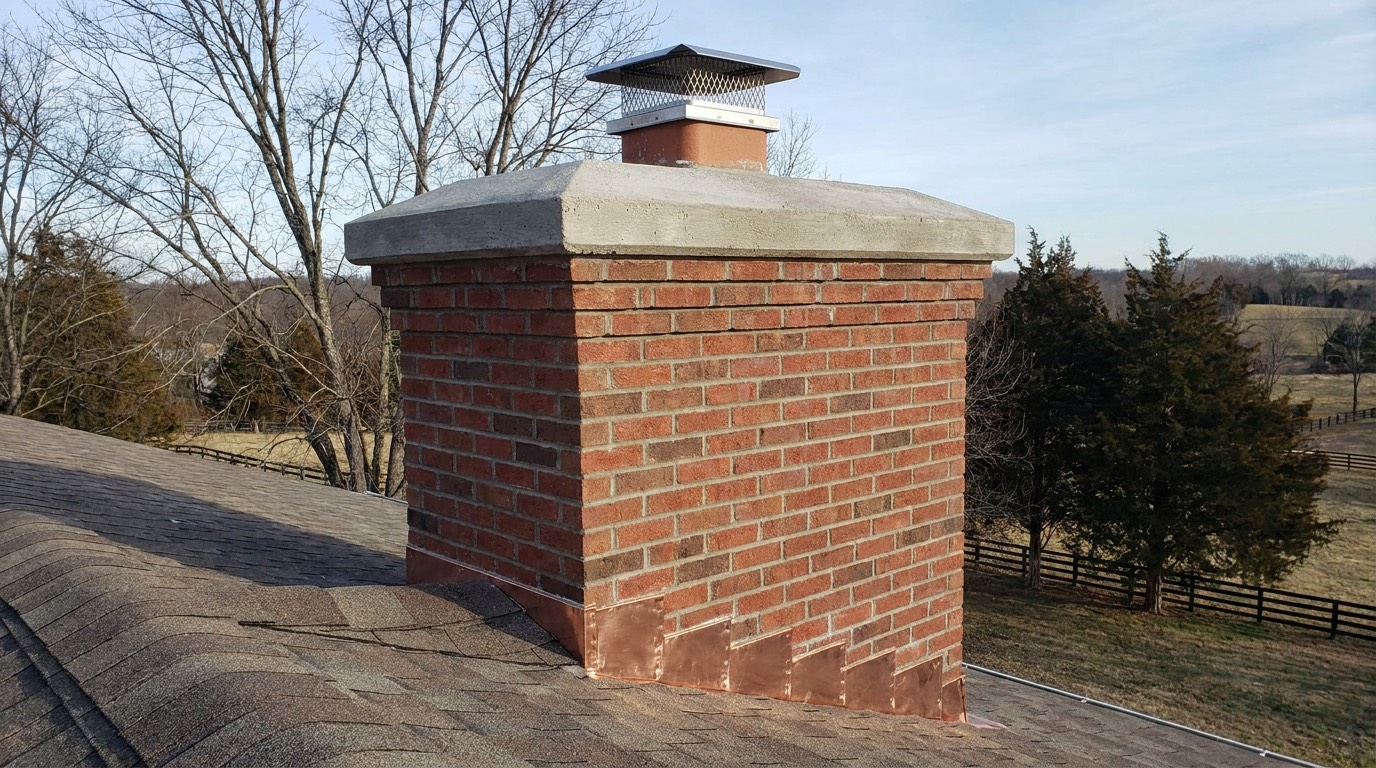
Chimney Masonry Repair
Crowns, flashing, rebuilds and relining
Learn more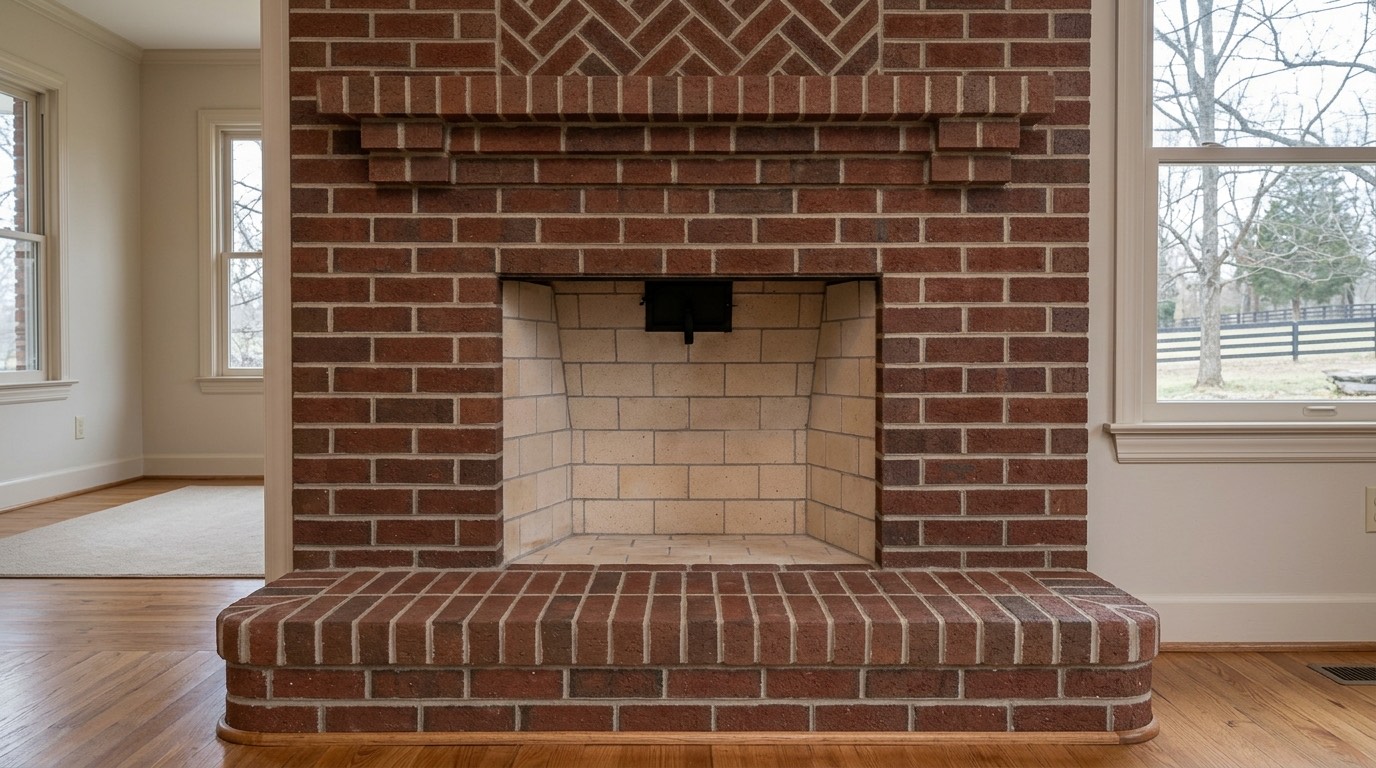
Brick Fireplaces
Indoor and outdoor fireplace masonry
Learn more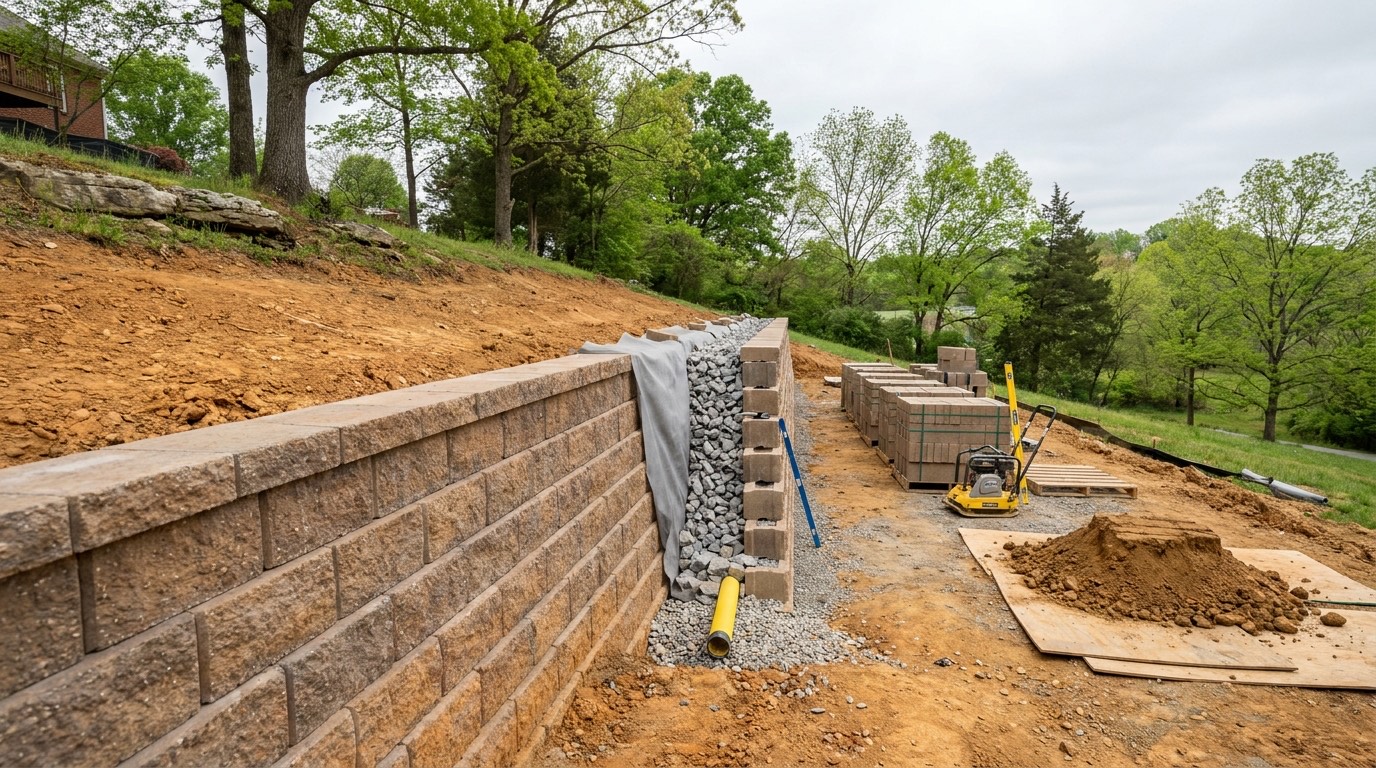
Retaining Walls
Block, brick and stone retaining walls
Learn more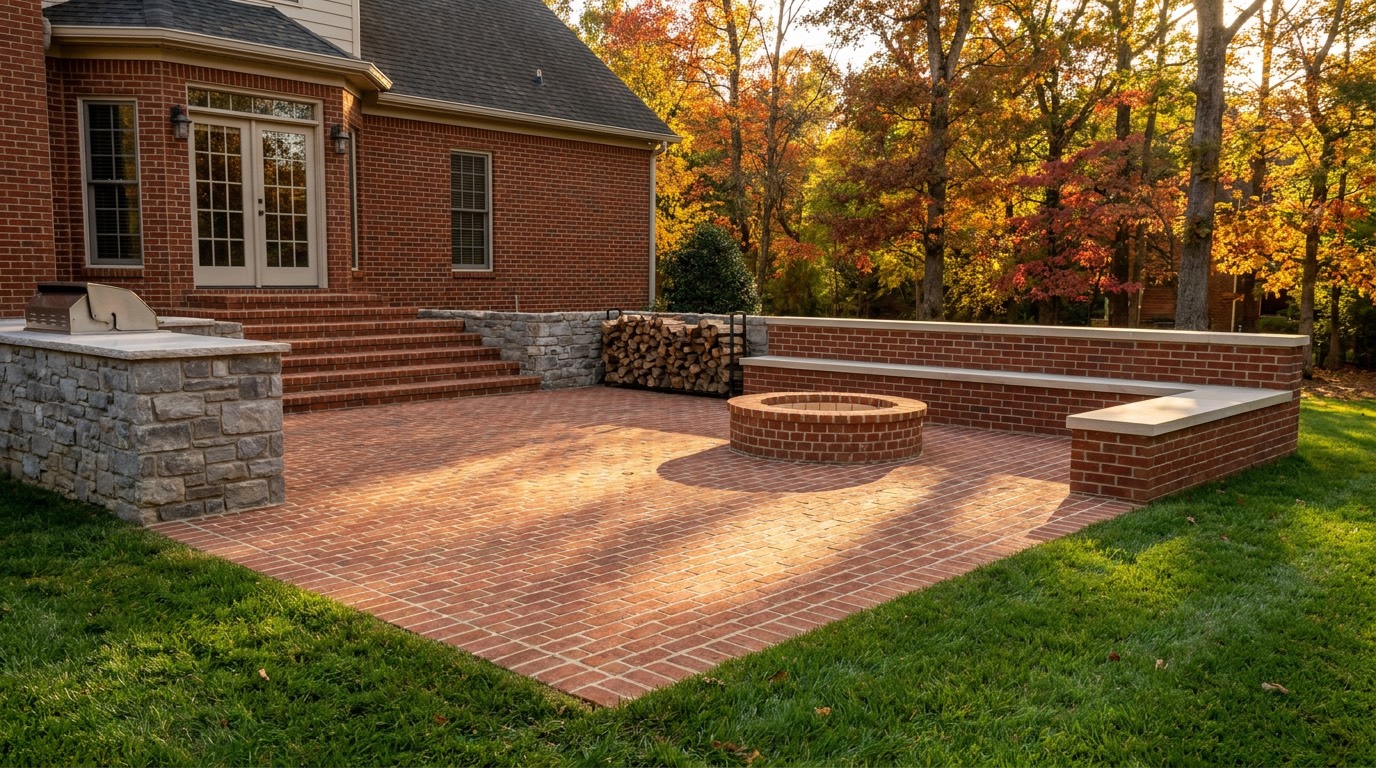
Outdoor Living Masonry
Patios, kitchens, fire pits and seat walls
Learn more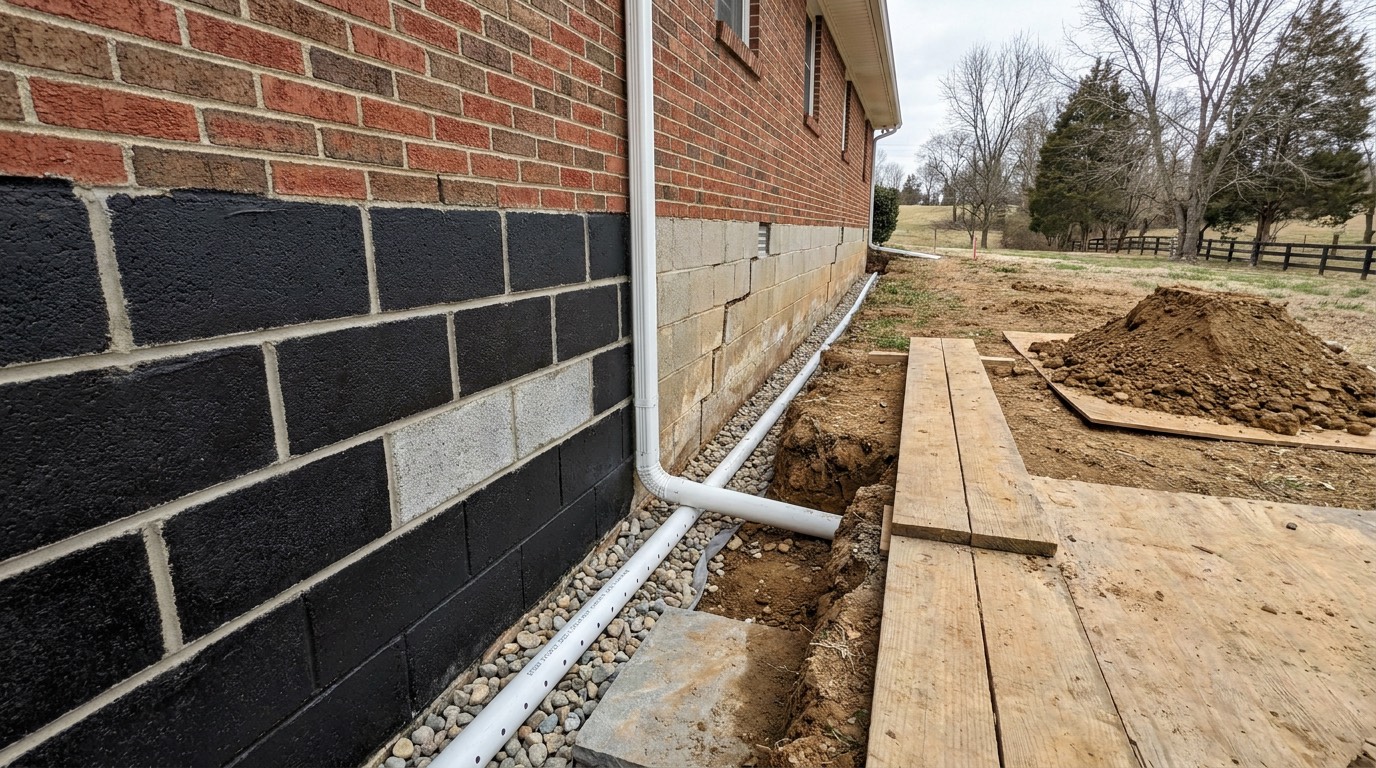
Foundation and Basement Masonry
Foundation repair and basement walls
Learn more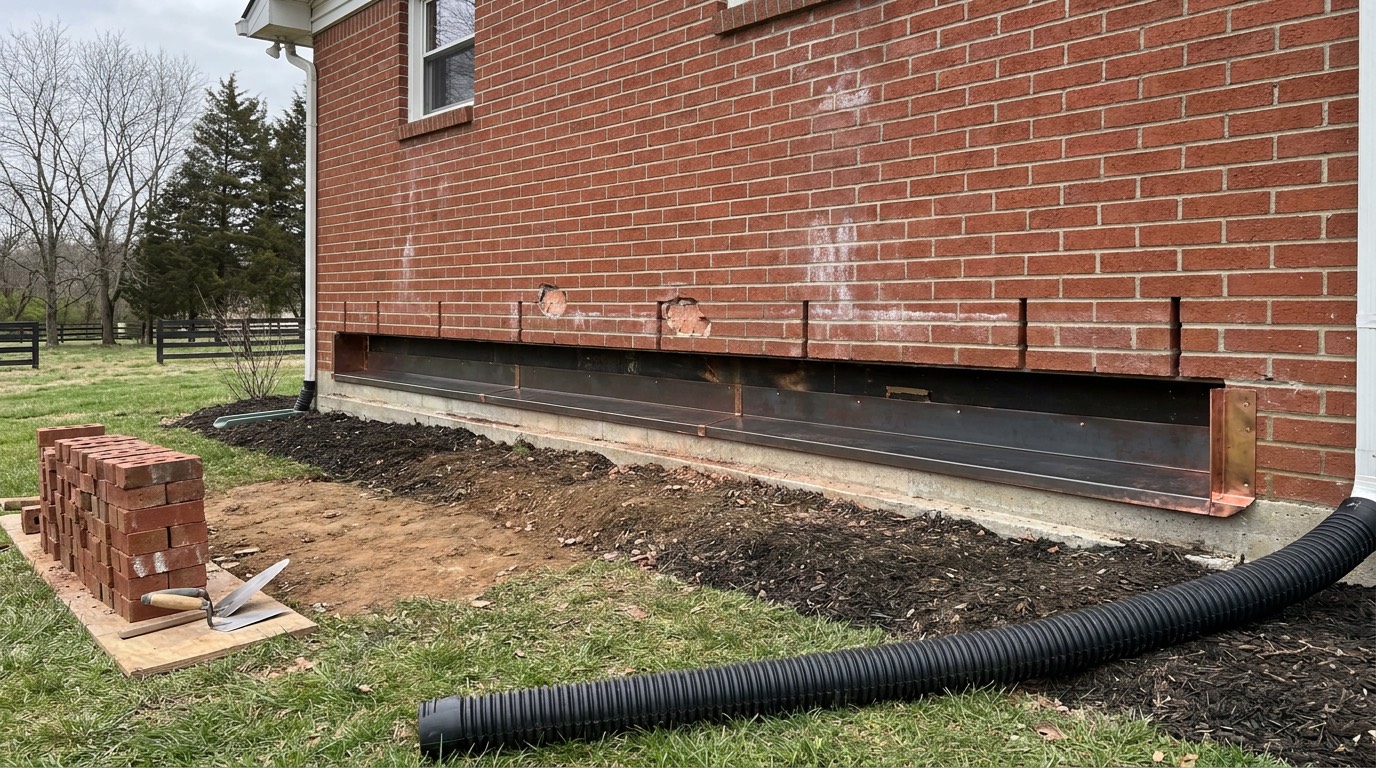
Masonry Waterproofing and Sealing
Sealers, flashing and drainage details
Learn more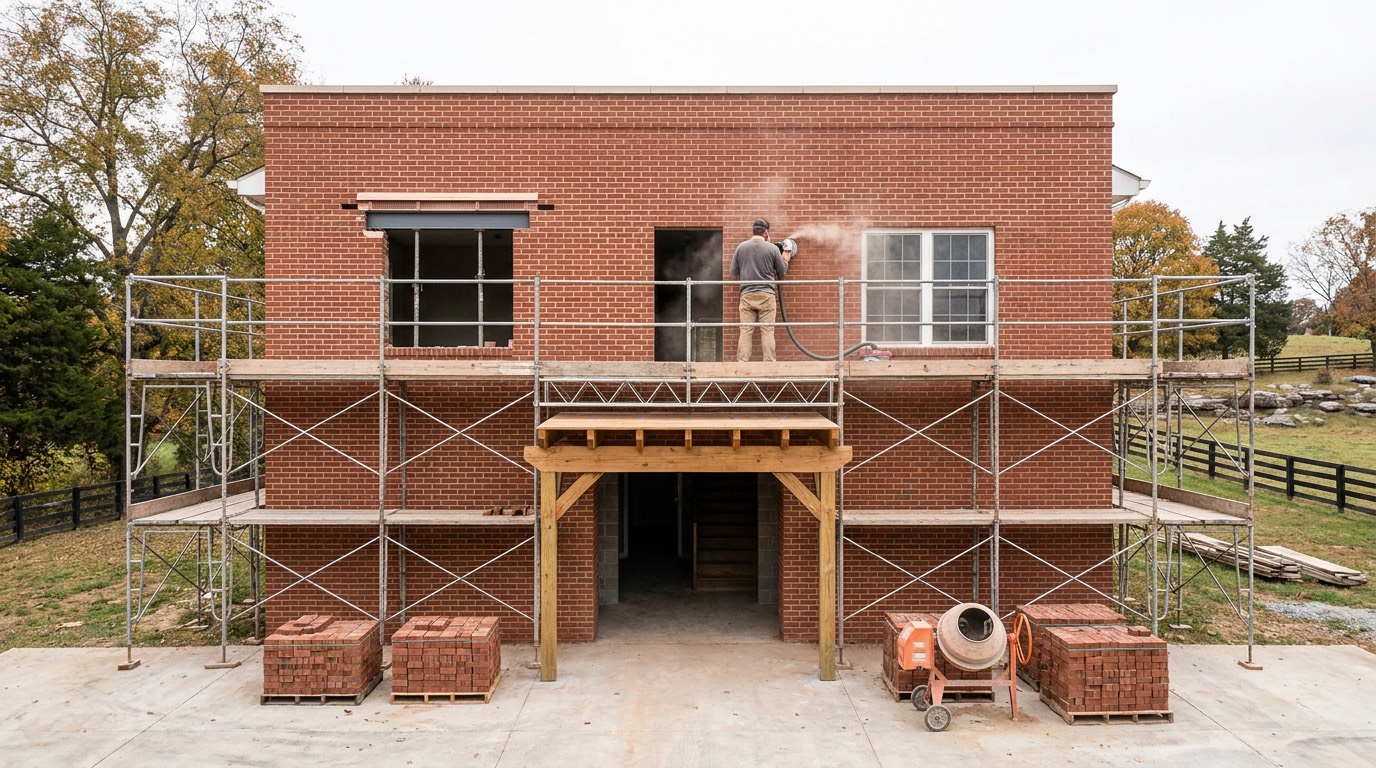
Commercial Masonry
Retail, multi-family and light commercial
Learn moreStraight answer on your wall.
Call, or send the form and we will get you a written price.