How a Retaining Wall Drains, and Why That Decides Everything
Retaining walls rarely fail because the blocks were weak. They fail because water got into the backfill and had nowhere to go. The drainage is the wall.
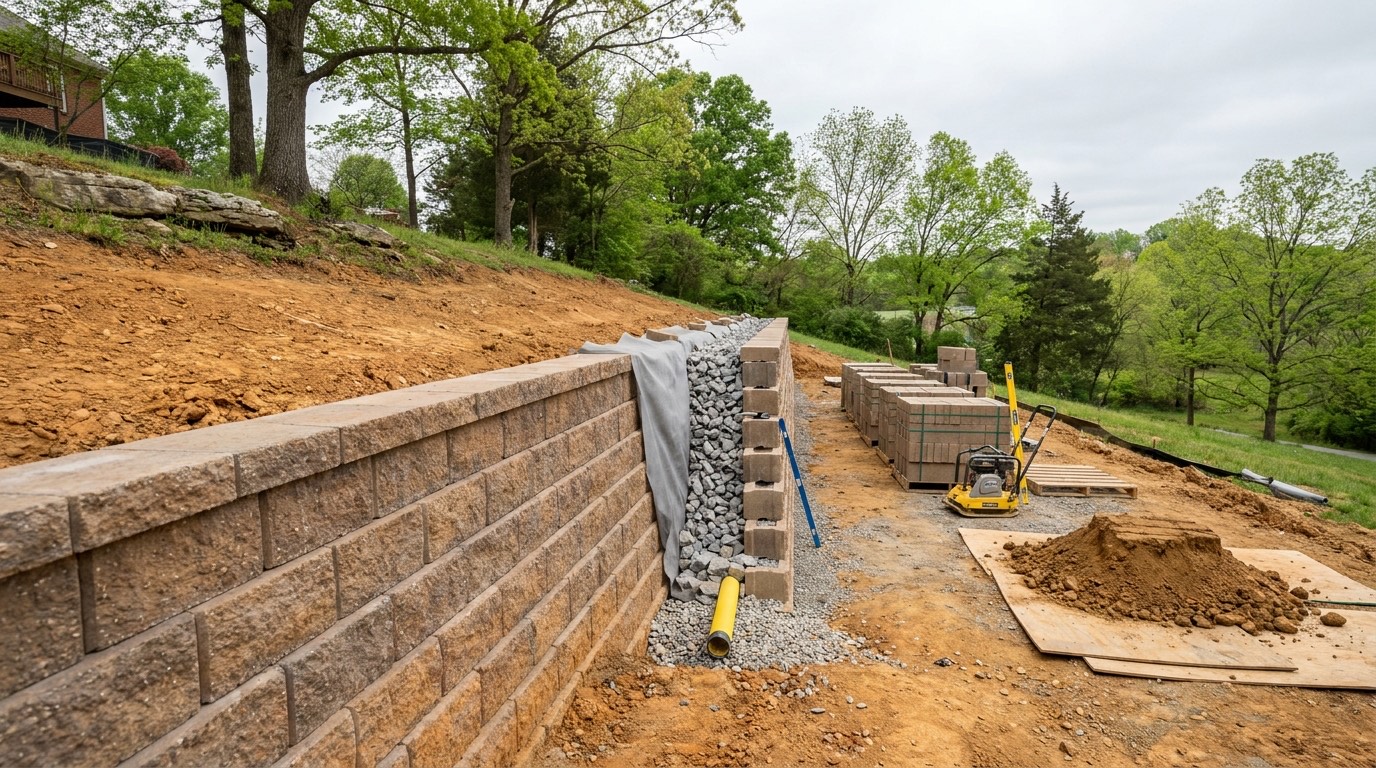
The wall is holding water, not just dirt
Dry soil behind a wall pushes sideways. That force is real and it is what the wall is designed for. Saturate the same soil and something else happens: the water fills the spaces between the particles and starts pushing on its own account, in every direction at once.
That second force is hydrostatic pressure, and it is far larger than most people assume. It builds with depth, so the bottom third of a wall takes the worst of it, which is exactly why failing walls bulge low and lean at the top.
The whole point of a drainage system is that the water never gets to stand there long enough to do that.
Middle Tennessee makes the problem worse
Two local conditions load walls harder than a generic design assumes. The first is clay. Clay soils across Rutherford County hold water rather than passing it, so a rain that would drain through sand in an hour sits in clay backfill for days.
The second is that clay swells. It takes on water, expands, and pushes. Then a dry spell shrinks it back and opens gaps for the next rain to run straight down into. A wall in Murfreesboro or Christiana gets that cycle several times a year.
Add heavy spring rain into it and the design question is not whether the backfill will get wet. It is how fast the water leaves once it does.
Want a price for your own wall?
Four quick questions and we come back with a written quote. Or call (772) 251-6654 if that is faster.
Request a quote
Four questions, about a minute. We'll call you back.
The drainage stone: a chimney of clean rock
Directly behind the wall goes a vertical column of clean, angular, open-graded stone. Clean means washed, with the fines removed. That matters more than the rock size, because the whole function depends on the voids between the stones staying open.
The column typically runs a foot or so deep behind the wall face, and it runs from the base of the wall up. Its job is simple: intercept water moving through the backfill and give it a fast vertical path down to the pipe, rather than letting it collect against the block.
Crusher run and other dense-graded material do not work here. They compact well and drain poorly, which is right for a driveway base and wrong behind a wall.
- Washed, angular, open-graded stone rather than rounded pea gravel
- No fines, since fines are what plug the voids
- Continuous from the base course upward, not a token scoop at the bottom
- Kept separate from the native soil by fabric
- Placed in lifts as the wall goes up, not shoveled in at the end
Filter fabric: the part that decides how long it lasts
Clean stone next to clay soil does not stay clean. Every rain washes fine particles out of the soil and into the voids, and after a few years the drainage column has silted up into something closer to concrete. The wall is then holding water again, and nothing on the outside looks any different.
Geotextile filter fabric sits between the stone and the native soil. It passes water and stops the fines. It is cheap, it goes in during an hour of the build, and leaving it out is one of the most common shortcuts on residential walls.
It has to be lapped, not butted, and it has to wrap the stone column rather than just standing beside it. Fabric with a gap at a seam funnels silt straight to the place it was meant to protect.
The pipe, and where the water actually goes
At the base of the stone column sits a perforated drain pipe, bedded in stone rather than sitting on soil, with the perforations down. Down looks wrong to people and is correct, since water enters from below through the stone and the pipe should start collecting at the lowest point.
The pipe needs a fall along its length and it needs somewhere to discharge. That is the part most often missed. A drain pipe that runs the length of a wall and stops in the dirt at the end is a storage tank, and it fills up.
Daylight the outlet on a slope where you can see it, or tie it into a drainage system that goes somewhere real. Mark the outlet so it does not get buried under mulch in three years.
- Perforated pipe bedded in clean stone, holes facing down
- Consistent fall toward the outlet along the whole run
- A visible daylight outlet, rodent screened and marked
- Cleanouts on long runs so it can be flushed later
- Never tied into a downspout line that can back water into the wall
Surface water is the other half of the job
Every gallon you keep out of the backfill is a gallon the drain never has to move. Above the wall, the finished grade should slope away from the top rather than funneling toward it, and a shallow swale a few feet back does a lot of work for very little money.
The top eight to twelve inches of backfill is often finished with compacted low-permeability soil for the same reason. It sheds surface water outward instead of letting it dive straight down into the stone column.
Then keep roof water away. A downspout discharging above a retaining wall is a firehose aimed at the one place you were trying to keep dry, and it is behind a large share of the failed walls we get called to look at.
Reading a wall from outside
You cannot see the drainage, but you can see how it is behaving. After a heavy rain, water should be leaving the wall. Damp at the base and a trickle from the daylight outlet are good signs, not bad ones.
The concerning version is the opposite. A wall that never weeps anything after days of rain is either draining somewhere you cannot see or not draining at all, and the second one shows up eventually as a bulge in the lower courses.
The National Concrete Masonry Association publishes design guidance that most segmental wall systems follow, and any wall over about four feet, or one carrying a driveway or slope above it, is engineering territory. Confirm what your project needs with the Rutherford County building department before anyone starts digging.
- Check the outlet after a storm and confirm it is flowing
- Watch the base course for bulging, which shows up before the top leans
- Look for standing water or soft ground at the top of the wall
- Check that mulch and plantings have not buried the outlet
- Note any block face that has moved out of line with its neighbors
Related questions
Are the weep holes in block walls enough on their own?
They help, but they only relieve water that has already reached the wall face. The clay behind most walls in Rutherford County does not hand water over quickly. It holds it, pushes the whole time it is holding it, and feeds the weeps at a trickle. Weeps are the last step in a drainage system, not a substitute for one.
How short does a wall have to be before drainage stops mattering?
Lower than most people would guess. Under two feet, holding back level ground that already sheds water well, a simple stone base is often adequate. Past that, height matters less than the water load, and in Middle Tennessee the load arrives in bursts. A wall that looked fine through a dry August finds its limit in a wet March, when the ground is already full and the next storm has nowhere to put itself. Build the drainage anyway.
Can drainage be added to a wall that was built without it?
Only by excavating the backfill, which usually means taking the wall apart. Sometimes a French drain installed uphill of the wall can intercept enough water to relieve it, and that is worth investigating first because it costs a fraction of a rebuild. It depends entirely on where the water is coming from.
Does a natural stone wall drain differently from block?
The principle is identical, though a dry-laid stone wall has an advantage since the joints themselves pass water. A mortared stone wall does not, so it needs the same stone column, fabric and pipe behind it as any block system. Do not assume stone drains itself just because it looks rustic.
Will limestone bedrock behind my wall change the design?
Often yes. Shallow limestone reaches across Rutherford County and on east toward Lebanon, and water travels along the top of rock rather than soaking into it. So a wall can take delivery from well uphill, all of it arriving at once. The pipe has more work to do and the outlet has to handle real flow. Say so to whoever designs the wall.
How long should the drainage system last?
Built with washed stone and proper fabric, the drainage should outlast the visible wall. Built without fabric, it can silt closed within several years while looking perfectly fine from the street. That gap between how it looks and how it is working is why this part is worth paying for up front.
More guides
All guides →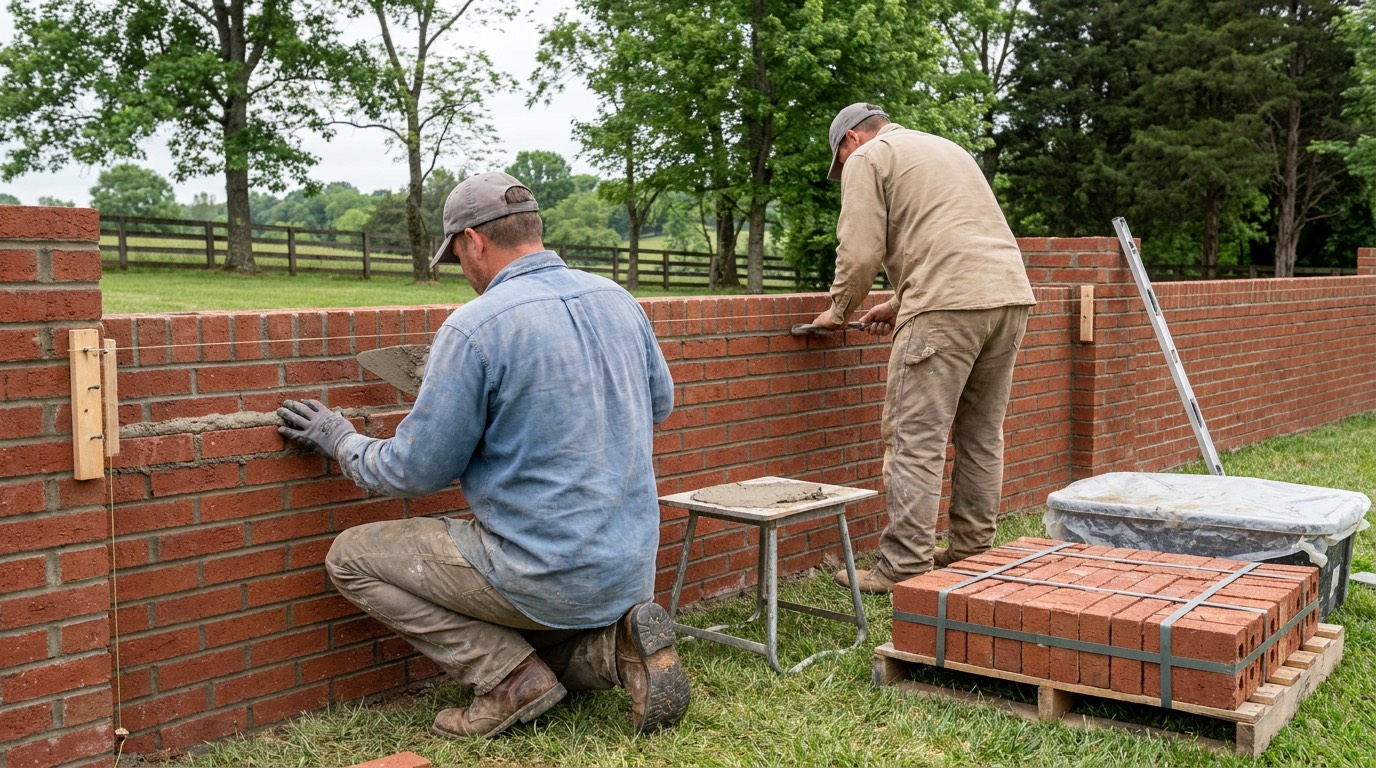 Hiring
How to Hire a Mason in Tennessee: What to Verify First
Masonry mistakes are permanent and expensive to undo. These are the things worth confirming before work starts, in the order a homeowner can actually do them.
ReadHow Tuckpointing Works, Step by Step
Good joint work is mostly removal. Here is what happens between the grinder and the finished joint, and why a skim of fresh mortar over failed joints never lasts.
Read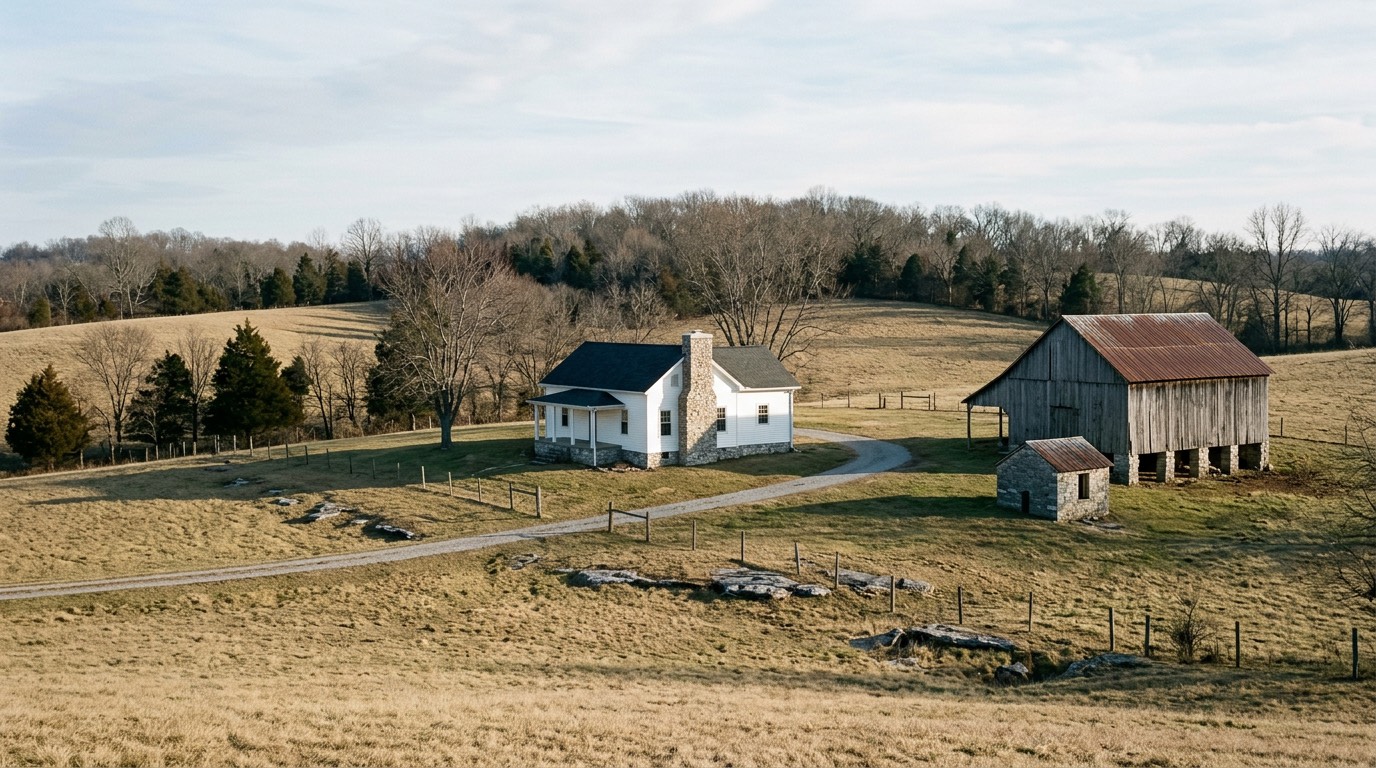 Local guide
Karst, Sinkholes and Masonry in Middle Tennessee
The rock under Murfreesboro dissolves. That is not a defect, it is just what limestone does with rainwater, and it shapes how masonry here is built and how it fails.
ReadA Leaning Chimney: What the Tilt Is Telling You
Most leaning chimneys around Murfreesboro are not falling over this week. But the lean is a symptom, and the thing to work out is whether it is finished moving or still going.
ReadBuilding on Rock: Limestone Footings in Rutherford County
Around here the rock is often close enough to the surface that a shovel finds it. Good for what sits on it, complicated for what has to go through it, and it changes how any wall gets started.
ReadStraight answer on your wall.
Call, or send the form and we will get you a written price.